Prepare to fall in love from the moment you enter the driveway. The mature trees, the natural rock formations and rock walled flower beds offer privacy and a calming place to relax and enjoy the hummingbirds and pileated woodpeckers from the back deck. There are unimpeded views of the Sleeping Giant to the north and mountain sunsets to the west. Inside you will find an immaculate well maintained home with a beautifully remodeled kitchen that was remodeled in 2016-2017 that includes custom cabinets and Corian countertops from B & C Cabinets, Cortex waterproof flooring, new appliances including an induction range, and tile backsplash. The living room is very inviting and sunny. You will be impressed with the spacious master suite with vaulted knotty pine ceilings, and private bathroom. Two additional bedrooms and another bathroom complete the main level. The lower level includes a family room, non conforming bedroom, half bath and laundry, and a heated single car garage with a Thermacore insulated door installed in 2019.
You will stay cool and comfortable on warmer days with the central air conditioning.
Detached 20 X 40 shop/garage was completely rewired in 2024, including new 100 amp/240V electrical panel, four 8 foot LED shop lights, interior wiring and outlets and outside LED motion lights.
Closed
Price Unknown
11 Saddle Mountain Dr, Clancy, MT 59634
4beds
2,136sqft
Single Family Residence
Built in 1976
1.13 Acres Lot
$676,000 Zestimate®
$--/sqft
$3,301 Estimated rent
Home value
$676,000
$635,000 - $723,000
$3,301/mo
Zestimate® history
Owner options
List your home for rent
$3,301/mo
Rent Zestimate®
Find your next renter with Zillow Rental Manager. Plus, with online applications, you can quickly screen prospective tenants – for free.
$3,301/mo
Rent Zestimate®
Refinance and save
Refinancing to a lower rate could help reduce your monthly payments and save thousands over the life of the loan.
Explore your selling options
Work with a Zillow partner agent
Leverage their expertise and Zillow's premium Showcase listings to get your home seen by more buyers.
Get startedList with your own agent
Get your home in front of millions of buyers by listing it on Zillow.
Learn how to do itSell it yourself
Take full control of how buyers see your home on Zillow by listing For Sale by Owner (FSBO).
List your homeWhat's special
Zillow last checked:
Listing updated:
Listed by:
Marcia J Allen 406-431-3333,
Big Sky Brokers, LLC
Bought with:
Jill Amsk, RRE-RBS-LIC-52620
Keller Williams Capital Realty
Source: MRMLS,MLS#: 30031298
Facts & features
Interior
Bedrooms & bathrooms
- Bedrooms: 4
- Bathrooms: 3
- Full bathrooms: 1
- 3/4 bathrooms: 1
- 1/2 bathrooms: 1
Heating
- Forced Air, Gas
Cooling
- Central Air
Appliances
- Included: Dishwasher, Microwave, Range, Refrigerator, Water Softener
- Laundry: Washer Hookup
Features
- Main Level Primary
- Basement: Daylight,Finished
- Has fireplace: No
Interior area
- Total interior livable area: 2,136 sqft
- Finished area below ground: 624
Property
Parking
- Total spaces: 3
- Parking features: Heated Garage, RV Access/Parking
- Garage spaces: 3
Features
- Levels: Multi/Split
- Fencing: Back Yard
- Has view: Yes
- View description: Mountain(s), Residential, Trees/Woods
Lot
- Size: 1.13 Acres
- Features: Back Yard, Landscaped, Rock Outcropping, Secluded, Sprinklers In Ground, Views, Wooded
- Topography: Varied
Details
- Additional structures: Workshop
- Parcel number: 51178524103090000
- Zoning: Residential
- Zoning description: Residential subdivision
- Special conditions: Standard
Construction
Type & style
- Home type: SingleFamily
- Architectural style: Split Level
- Property subtype: Single Family Residence
Materials
- Wood Siding
- Foundation: Poured
- Roof: Asphalt
Condition
- Updated/Remodeled,See Remarks
- New construction: No
- Year built: 1976
Utilities & green energy
- Sewer: Private Sewer, Septic Tank
- Water: Community/Coop
- Utilities for property: Electricity Connected, Natural Gas Connected, High Speed Internet Available
Community & HOA
Community
- Subdivision: Maronick Saddle Mountain 1
HOA
- Has HOA: No
Location
- Region: Clancy
Financial & listing details
- Tax assessed value: $607,700
- Annual tax amount: $3,523
- Date on market: 7/29/2024
- Listing agreement: Exclusive Right To Sell
- Listing terms: Cash,Conventional
- Road surface type: Gravel
Price history
| Date | Event | Price |
|---|---|---|
| 8/26/2024 | Sold | -- |
Source:  MRMLS #30031298 Report a problem MRMLS #30031298 Report a problem | ||
| 7/29/2024 | Listed for sale | $649,000$304/sqft |
Source: MRMLS #30031298 Report a problem | ||
Public tax history
| Year | Property taxes | Tax assessment |
|---|---|---|
| 2025 | $2,866 -13.8% | $607,700 +25.4% |
| 2024 | $3,326 +2.2% | $484,700 |
| 2023 | $3,255 +33.2% | $484,700 +64.8% |
| 2022 | $2,444 +2.6% | $294,200 |
| 2021 | $2,383 +0.6% | $294,200 +4.8% |
| 2020 | $2,370 -5% | $280,700 |
| 2019 | $2,495 +0.4% | $280,700 +6.2% |
| 2018 | $2,484 +1% | $264,300 |
| 2017 | $2,460 +17.7% | $264,300 +13.7% |
| 2016 | $2,090 +0.8% | $232,400 +1% |
| 2015 | $2,073 +41.2% | $230,100 +143.2% |
| 2014 | $1,469 +2.7% | $94,605 +0.9% |
| 2013 | $1,430 -4.3% | $93,797 +1.1% |
| 2012 | $1,495 | $92,805 |
| 2011 | -- | -- |
| 2010 | -- | -- |
| 2009 | -- | -- |
| 2008 | -- | $146,200 |
| 2007 | -- | $146,200 |
| 2006 | -- | $146,200 |
| 2005 | -- | $146,200 |
| 2004 | -- | $146,200 |
| 2003 | -- | $146,200 +10.9% |
| 2002 | -- | $131,800 |
| 2000 | -- | $131,800 |
Find assessor info on the county website
Neighborhood: Montana City
Nearby homes
- $590,5005 bd2 ba3.4k sqft2 Twilight Dr, Clancy, MT 59634Off Market
- $644,4004 bd2 ba2.9k sqft2 Twilight Dr, Montana City, MT 59634Off Market
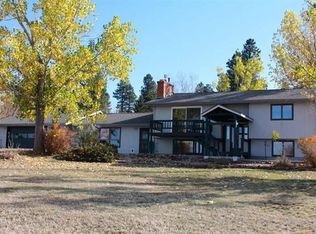
- $608,7004 bd3 ba2.2k sqft13 Saddle Mountain Dr, Clancy, MT 59634Off Market

- $614,5003 bd2 ba1.5k sqft30 Lone Mountain Rd, Clancy, MT 59634Off Market
- $502,0005 bd1 ba1.2k sqft8 Twilight Dr, Clancy, MT 59634Off Market
- $435,3002 bd1 ba1.1k sqft17 Saddle Mountain Dr, Clancy, MT 59634Off Market
- $648,0003 bd3 ba1.5k sqft24 Saddle Mountain Dr, Clancy, MT 59634Off Market
- $549,8002 bd1 ba1.8k sqft3 Twilight Dr, Clancy, MT 59634Off Market
Nearby schools
GreatSchools rating
- 6/10Montana City SchoolGrades: PK-5Distance: 1.3 mi
- 6/10Montana City Middle SchoolGrades: 6-8Distance: 1.3 mi
- 3/10Jefferson High SchoolGrades: 9-12Distance: 22.3 mi
- Montana
- Jefferson County
- Clancy
- 59634
- Montana City
- 11 Saddle Mountain Dr
