Skip main navigation
Closed
  • Listing Provided by: J & H Properties LLC
    Bought with: Keller Williams Realty West
    Price Unknown

    11 Saddleback Ct, O'Fallon, MO 63368

    3beds
    1,808sqft
    Single Family Residence
    Built in 1985
    8,276.4 Square Feet Lot
    $285,600 Zestimate®
    $--/sqft
    $2,465 Estimated rent

    Home value

    $285,600

    $266,000 - $306,000

    $2,465/mo

    Zestimate® history
    Loading
    Loading...

    Owner options

    List your home for rent

    $2,465/mo

    Rent Zestimate®

    Find your next renter with Zillow Rental Manager. Plus, with online applications, you can quickly screen prospective tenants – for free.

    Learn more

    $2,465/mo

    Rent Zestimate®

    Refinance and save

    $250/mo

    Est. payment

    Refinancing to a lower rate could help reduce your monthly payments and save thousands over the life of the loan.

    See today's rates

    $250/mo

    Est. payment

    Explore your selling options

    Work with a Zillow partner agent

    Leverage their expertise and Zillow's premium Showcase listings to get your home seen by more buyers.

    Get started

    List with your own agent

    Get your home in front of millions of buyers by listing it on Zillow.

    Learn how to do it

    Sell it yourself

    Take full control of how buyers see your home on Zillow by listing For Sale by Owner (FSBO).

    List your home

    What's special

    Stunning granite countertopsModern appliancesMaster bedroomNewer metal roofTiled showerBeautiful luxury vinyl flooringAttractive cabinetry
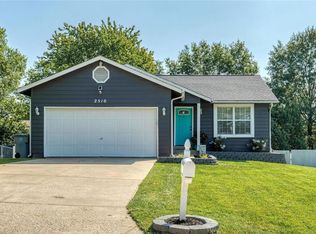
    Price adjustment! Make your appointment today to view this 3-bedroom, 1.5-bath home, located on a cul-de-sac. When you enter the spacious living room, you will notice the beautiful luxury vinyl flooring, vaulted ceiling, and insulated windows with plantation blinds. The kitchen is bright and open to the dining area, which has a sliding door that leads you to the fenced backyard. The luxury vinyl flooring continues throughout the hallway & bathroom. The kitchen features a variety of attractive cabinetry, open shelving, stunning granite countertops, modern appliances, and a pantry. Down the hall is the Master bedroom and two additional bedrooms with nice carpeting, insulated windows, and plantation blinds. The bathroom is updated with a tiled shower and vanity. The lower level is spacious with a half bath. There were foundation issues that have all been repaired. There is a transferable warranty. Lots of opportunity to make the rooms into what you want, perhaps a family room and recreation room. You have choices. There is a 2-car attached garage. The backyard gives you lots of room for the kids and the dogs to have fun while the BBQ is started. To top it off, the home has a newer metal roof that should last for years! Buyer to confirm room sizes.

    Zillow last checked:

    Listing updated:

    Listing Provided by:

    Ramona J Galloway 636-394-3112,

    J & H Properties LLC

    Bought with:

    Susan L Grateke, 2013039872

    Keller Williams Realty West

    Source: MARIS,MLS#: 25062925MLS LogoOriginating MLS: St. Louis Association of REALTORS

    Facts & features

    Interior

    Bedrooms & bathrooms
    • Bedrooms: 3
    • Bathrooms: 2
    • Full bathrooms: 1
    • 1/2 bathrooms: 1
    • Main level bathrooms: 1
    • Main level bedrooms: 3
    Primary bedroom
    • Description: spacious with beautiful carpeting and newer windows and ceiling fan
    • Features: Floor Covering: Carpeting
    • Level: Main
    • Area: 139.2
    • Dimensions: 11.6x12
    Bedroom 2
    • Description: bedroom with newer carpet and windows
    • Features: Floor Covering: Carpeting
    • Level: Main
    • Area: 100
    • Dimensions: 10x10
    Bathroom 3
    • Description: nice carpeting and newer windows
    • Features: Floor Covering: Carpeting
    • Level: Main
    • Area: 90
    • Dimensions: 10x9
    Kitchen
    • Description: Beautiful Kitchen with open dining. Sliding glass door leading to the fenced back yard
    • Features: Floor Covering: Luxury Vinyl Plank
    • Level: Main
    • Area: 181.5
    • Dimensions: 11x16.5
    Living room
    • Description: vaulted ceilings and beautiful flooring
    • Features: Floor Covering: Luxury Vinyl Tile
    • Level: First
    • Area: 221
    • Dimensions: 13x17
    Heating
    • Forced Air, Natural Gas
    Cooling
    • Ceiling Fan(s)
    Appliances
    • Included: Dishwasher, Disposal, Microwave, Free-Standing Electric Oven, ENERGY STAR Qualified Water Heater, Gas Water Heater
    • Laundry: In Basement, Electric Dryer Hookup, Laundry Room, Lower Level
    Features
    • Ceiling Fan(s), Kitchen/Dining Room Combo, Pantry, Recessed Lighting, Vaulted Ceiling(s)
    • Flooring: Carpet, Luxury Vinyl
    • Doors: Sliding Doors, Storm Door(s)
    • Basement: Concrete,Full,Sump Pump,Unfinished
    • Has fireplace: No
    • Fireplace features: None
    Interior area
    • Total structure area: 1,808
    • Total interior livable area: 1,808 sqft
    • Finished area above ground: 1,008

    Property

    Parking
    • Total spaces: 2
    • Parking features: Additional Parking, Attached, Garage Door Opener, Garage Faces Front
    • Attached garage spaces: 2
    Accessibility
    • Accessibility features: Accessible Kitchen
    Features
    • Levels: One
    • Patio & porch: Covered, Front Porch
    • Exterior features: Private Entrance, Private Yard, Rain Gutters
    • Fencing: Back Yard,Privacy,Wood
    Lot
    • Size: 8,276 sqft
    • Features: Back Yard, Cul-De-Sac, Few Trees, Interior Lot, Level, Private, Rectangular Lot
    Details
    • Additional structures: None
    • Parcel number: 200675811000167.0000000
    • Special conditions: Listing As Is,Standard

    Construction

    Type & style
    • Home type: SingleFamily
    • Architectural style: Ranch
    • Property subtype: Single Family Residence
    • Attached to another structure: Yes
    Materials
    • Brick Veneer, Frame
    • Foundation: Concrete Perimeter
    • Roof: Metal,Pitched/Sloped
    Condition
    • Updated/Remodeled
    • New construction: No
    • Year built: 1985

    Utilities & green energy

    • Electric: Ameren
    • Sewer: Public Sewer
    • Water: Public
    • Utilities for property: Electricity Available, Electricity Connected, Natural Gas Available, Natural Gas Connected, Sewer Available, Sewer Connected, Water Available, Water Connected
    Green energy
    • Energy efficient items: HVAC, Water Heater

    Community & neighborhood

    Community
    • Community features: Pool
    Location
    • Region: Ofallon
    • Subdivision: Bayfield #3

    HOA & financial

    HOA
    • Has HOA: Yes
    • HOA fee: $250 annually
    • Amenities included: Association Management, Playground, Pool
    • Services included: Pool
    • Association name: Community Property Management

    Other

    Other facts
    • Listing terms: Cash,Conventional
    • Ownership: Private
    • Road surface type: Concrete

    Price history

    DateEventPrice
    10/30/2025Sold--
    Source: MARIS #25062925 Report a problem
    10/9/2025Contingent$275,000$152/sqft
    Source: MARIS #25062925 Report a problem
    9/23/2025Listed for sale$275,000+1.9%$152/sqft
    Source: MARIS #25062925 Report a problem
    4/11/2024Sold--
    Source: MARIS #24014559 Report a problem
    3/16/2024Pending sale$269,900$149/sqft
    Source: MARIS #24014559 Report a problem
    3/14/2024Listed for sale$269,900$149/sqft
    Source: MARIS #24014559 Report a problem
    3/24/2021Listing removed--
    Source: Owner Report a problem
    1/17/2015Listing removed$1,100$1/sqft
    Source: Owner Report a problem
    11/1/2014Listed for rent$1,100$1/sqft
    Source: Owner Report a problem
    8/1/2012Sold--
    Source: Public Record Report a problem

    Public tax history

    YearProperty taxesTax assessment
    2025$2,815 +1.4%$43,626 +4.4%
    2024$2,778 -4.8%$41,802
    2023$2,917 +22%$41,802 +36.6%
    2022$2,391 $30,591
    2021-- $30,591 +8.7%
    2020-- $28,151
    2019$1,927 $28,151 +13.5%
    2018$1,927 +1.7%$24,811
    2017$1,894 +14.6%$24,811 +15.1%
    2016$1,653 +7.5%$21,559
    2015$1,537 +39.8%$21,559 +42.2%
    2014$1,100 $15,159
    2013-- $15,159 -37%
    2012-- $24,050 -3.4%
    2011-- $24,900
    2010-- $24,900
    2009-- $24,900 -9.3%
    2008-- $27,450 -79.8%
    2007-- $136,010
    2006-- $136,010
    2005-- $136,010 +16.4%
    2004-- $116,820
    2003-- $116,820
    2002-- --
    2001-- --

    Find assessor info on the county website

    Neighborhood: 63368

    Nearby schools

    GreatSchools rating
    Schools provided by the listing agent
    • Elementary: Dardenne Elem.
    • Middle: Ft. Zumwalt West Middle
    • High: Ft. Zumwalt West High

    Source: MARIS. This data may not be complete. We recommend contacting the local school district to confirm school assignments for this home.

    Get a cash offer in 3 minutes
    Find out how much your home could sell for in as little as 3 minutes with a no-obligation cash offer.
    Estimated market value
    $285,600
    Get a cash offer in 3 minutes
    Find out how much your home could sell for in as little as 3 minutes with a no-obligation cash offer.
    Estimated market value
    $285,600