Skip main navigation
Off market
  • $2,886,300

    11 Sages Way, Orleans, MA 02643

    4beds
    3,570sqft
    Single Family Residence
    Built in 2009
    0.89 Acres Lot
    $2,886,300 Zestimate®
    $808/sqft
    $6,465 Estimated rent

    Home value

    $2,886,300

    $2.57M - $3.26M

    $6,465/mo

    Zestimate® history
    Loading
    Loading...

    Owner options

    List your home for rent

    $6,465/mo

    Rent Zestimate®

    Find your next renter with Zillow Rental Manager. Plus, with online applications, you can quickly screen prospective tenants – for free.

    Learn more

    $6,465/mo

    Rent Zestimate®

    Refinance and save

    $13,670/mo

    Est. payment

    Refinancing to a lower rate could help reduce your monthly payments and save thousands over the life of the loan.

    See today's rates

    $13,670/mo

    Est. payment

    Explore your selling options

    Work with a Zillow partner agent

    Leverage their expertise and Zillow's premium Showcase listings to get your home seen by more buyers.

    Get started

    List with your own agent

    Get your home in front of millions of buyers by listing it on Zillow.

    Learn how to do it

    Sell it yourself

    Take full control of how buyers see your home on Zillow by listing For Sale by Owner (FSBO).

    List your home

    What's special

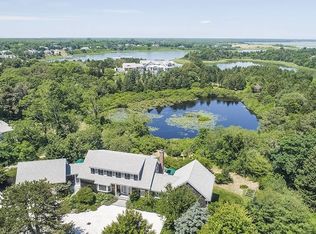
    New Price! Watch the sun set from your beautifully landscaped pool, or it could be the perfect setting for the garden wedding. This Energy Star qualified home features state of the art construction with eco friendly features while offering a healthy and low maintenance lifestyle. Throughout the house you will find extraordinary attention to detail, thoughtful use of finish work, the finest tiles and marble, high end appliances, making the baths and kitchen a joy to live with. The southern oriented living areas look over a very private Cape Cod setting. If you have lots of guests the large family room will give everyone plenty of room to roam. Enjoy a leisurely stroll to Nauset Harbor, or a walk through the nearby Woods Cove Conservation area. So pull up your Adirondack chair and stay a while. Broker/Builder/Owner

    This property is off market, which means it's not currently listed for sale or rent on Zillow. This may be different from what's available on other websites or public sources.

    Zillow last checked:

    Listing updated:

    Listed by:

    Jeffrey Karlson 774-722-1071,

    William Raveis Real Estate & Home Services

    Bought with:

    Jeffrey Karlson

    William Raveis Real Estate & Home Services

    Source: CCIMLS,MLS#: 21106818MLS Logo

    Facts & features

    Interior

    Bedrooms & bathrooms
    • Bedrooms: 4
    • Bathrooms: 5
    • Full bathrooms: 4
    • 1/2 bathrooms: 1
    • Main level bathrooms: 1
    Primary bedroom
    • Description: Flooring: Wood
    • Features: Walk-In Closet(s), High Speed Internet, HU Cable TV, Ceiling Fan(s)
    • Level: First
    Bedroom 2
    • Description: Flooring: Wood
    • Features: Bedroom 2, Walk-In Closet(s), Ceiling Fan(s), HU Cable TV, High Speed Internet, Private Full Bath
    • Level: Second
    Bedroom 3
    • Description: Flooring: Wood
    • Features: Bedroom 3, Walk-In Closet(s), Ceiling Fan(s), HU Cable TV, High Speed Internet, Private Full Bath
    • Level: Second
    Bedroom 4
    • Description: Flooring: Carpet
    • Features: Bedroom 4, Closet, HU Cable TV, High Speed Internet, Patio, Private Full Bath
    • Level: Basement
    Primary bathroom
    • Features: Whirlpool, Private Full Bath
    Dining room
    • Description: Flooring: Wood
    • Features: HU Cable TV, Dining Room, Beamed Ceilings, High Speed Internet
    Kitchen
    • Description: Flooring: Tile
    • Features: Kitchen, Other, Countertops, Breakfast Bar, Built-in Features, Pantry
    Living room
    • Description: Fireplace(s): Gas,Flooring: Wood
    • Features: Private Half Bath, Living Room, Built-in Features, Deck, HU Cable TV, High Speed Internet
    • Level: First
    Heating
    • Forced Air
    Cooling
    • Central Air
    Appliances
    • Included: Washer, Wall/Oven Cook Top, Refrigerator, Dishwasher, Cooktop
    • Laundry: Laundry Room, First Floor
    Features
    • Sound System, Pantry, Mud Room, HU Cable TV
    • Flooring: Wood, Carpet, Tile
    • Basement: Finished,Interior Entry,Full
    • Number of fireplaces: 1
    • Fireplace features: Gas
    Interior area
    • Total structure area: 3,570
    • Total interior livable area: 3,570 sqft

    Property

    Parking
    • Total spaces: 2
    • Parking features: Shell
    • Attached garage spaces: 2
    • Has uncovered spaces: Yes
    Features
    • Stories: 3
    • Entry location: First Floor
    • Exterior features: Outdoor Shower, Private Yard, Underground Sprinkler
    • Has private pool: Yes
    • Pool features: Gunite, In Ground, Heated
    • Body of water: Nauset Harbor
    Lot
    • Size: 0.89 Acres
    • Features: Conservation Area, Major Highway, House of Worship, Shopping, Marina, Cleared
    Details
    • Foundation area: 3120
    • Parcel number: 5120R
    • Zoning: Residential
    • Special conditions: Broker-Agent/Owner
    • Other equipment: Fuel Tank(s)

    Construction

    Type & style
    • Home type: SingleFamily
    • Property subtype: Single Family Residence
    Materials
    • Shingle Siding
    • Foundation: Concrete Perimeter, Poured
    • Roof: Asphalt, Pitched
    Condition
    • Actual, New Construction
    • New construction: Yes
    • Year built: 2009
    Details
    • Warranty included: Yes

    Community & neighborhood

    Location
    • Region: Orleans

    Other

    Other facts
    • Listing terms: Conventional
    • Road surface type: Paved

    Price history

    DateEventPrice
    6/29/2012Sold$1,450,000$406/sqft
    Source: CCIMLS #21106818 Report a problem

    Public tax history

    Tax history is unavailable.

    Neighborhood: 02643

    Nearby schools

    GreatSchools rating
    Schools provided by the listing agent
    • District: Nauset

    Source: CCIMLS. This data may not be complete. We recommend contacting the local school district to confirm school assignments for this home.