BUILT FOR LUXURY, ENTERTAINMENT, AND THE GOLF ENTHUSIAST ~ Situated along the 12th fairway of the Mattoon Golf & Country Club, this traditional-style home is designed with both relaxation and entertainment in mind. A spacious open front porch welcomes you, setting the tone for the charm and comfort found throughout the home. Step inside to a grand foyer leading to formal living and dining rooms, a spacious family room with a wood-burning fireplace and built-ins, and a four-season sunroom offering panoramic backyard views. The gourmet kitchen features stainless steel appliances, granite countertops, and a built-in desk area. A versatile bedroom/office, laundry room, and half bath complete this level. Upstairs, the primary suite is a peaceful retreat with a private balcony overlooking the golf course, a spa-like bath with a jetted tub and private water closet. Three generous guest bedrooms, a walk-in hallway closet, and a guest bath with dual vanities and a jetted tub/shower combo provide plenty of additional space. The lower level boasts a large rec room with a bar area, full bath, and a storage room with built-in shelving. Step outside to a beautifully landscaped backyard with an expansive patio, a soothing water feature, and golf course views. The sprinkler system ensures lush and vibrant flower beds. The custom golf simulator room located off of the garage, complete with a TruGolf system, allows you to perfect your swing and enjoy the game year round! Notable updates provided by homeowner include:2011~water feature; 2012~½ bath vanity, basement bathroom (vanity, granite top, light fixture & sink), basement bar & custom tv cabinet, Maple hardwood in formal living room, family room, & main level bedroom/office, Cherry hardwood in formal dining, and siding, gutters w/gutter guards, soffit, facia, downspouts; 2013~HVAC replaced (2), water heater, flower bed sprinkler system, golf simulator room addition; 2021~garage door & opener, Whirlpool washer/dryer, and garage refrigerator; 2022~Septic system replaced, all toilets replaced, ½ bath custom sink, and touchless kitchen faucet; 2023~KitchenAid kitchen appliances; 2024~basement LVT flooring, sunroom windows & blinds, kitchen granite countertops, professionally painted upstairs hallway, staircase, master bedroom, master bath, kitchen light fixtures replaced, garage freezer; 2025~sump pump battery backup. With breathtaking views, premium features, and a prime golf course location, this home is a must-see! Schedule your private tour today and experience the beauty and comfort for yourself!
Sold for $430,000
$430,000
11 Saint Andrews Pl, Mattoon, IL 61938
5beds
5,392sqft
Single Family Residence
Built in 1978
0.62 Acres Lot
$477,800 Zestimate®
$80/sqft
$2,942 Estimated rent
Home value
$477,800
$334,000 - $678,000
$2,942/mo
Zestimate® history
Owner options
List your home for rent
$2,942/mo
Rent Zestimate®
Find your next renter with Zillow Rental Manager. Plus, with online applications, you can quickly screen prospective tenants – for free.
$2,942/mo
Rent Zestimate®
Refinance and save
$3,193/mo
Est. payment
Refinancing to a lower rate could help reduce your monthly payments and save thousands over the life of the loan.
$3,193/mo
Est. payment
Explore your selling options
Work with a Zillow partner agent
Leverage their expertise and Zillow's premium Showcase listings to get your home seen by more buyers.
Get startedList with your own agent
Get your home in front of millions of buyers by listing it on Zillow.
Learn how to do itSell it yourself
Take full control of how buyers see your home on Zillow by listing For Sale by Owner (FSBO).
List your homeWhat's special
Wood-burning fireplaceGuest bedroomsPanoramic backyard viewsExpansive patioBuilt-in desk areaBeautifully landscaped backyardCustom golf simulator room
Zillow last checked:
Listing updated:
Listed by:
Emily Floyd 217-258-4663,
Coldwell Banker Classic Real Estate
Bought with:
Emily Floyd, 471019199
Coldwell Banker Classic Real Estate
Source: CIBR,MLS#: 6249290 Originating MLS: Central Illinois Board Of REALTORS
Originating MLS: Central Illinois Board Of REALTORSFacts & features
Interior
Bedrooms & bathrooms
- Bedrooms: 5
- Bathrooms: 4
- Full bathrooms: 3
- 1/2 bathrooms: 1
Primary bedroom
- Description: Flooring: Carpet
- Level: Upper
- Dimensions: 17.9 x 15
Bedroom
- Description: Flooring: Hardwood
- Level: Main
- Dimensions: 12.7 x 12.6
Bedroom
- Description: Flooring: Carpet
- Level: Upper
- Dimensions: 13.5 x 12.9
Bedroom
- Description: Flooring: Carpet
- Level: Upper
- Dimensions: 13.8 x 11.8
Bedroom
- Description: Flooring: Carpet
- Level: Upper
- Dimensions: 11.1 x 10
Primary bathroom
- Features: Bathtub, Separate Shower
- Level: Upper
- Dimensions: 11.2 x 6.9
Breakfast room nook
- Description: Flooring: Ceramic Tile
- Level: Main
- Dimensions: 11.8 x 7.4
Dining room
- Description: Flooring: Hardwood
- Level: Main
- Dimensions: 12 x 11.7
Family room
- Description: Flooring: Hardwood
- Level: Main
- Dimensions: 24 x 15.1
Family room
- Description: Flooring: Vinyl
- Level: Lower
- Dimensions: 28.9 x 26.3
Foyer
- Description: Flooring: Ceramic Tile
- Level: Main
- Dimensions: 15.1 x 7.11
Other
- Features: Tub Shower
- Level: Upper
- Dimensions: 7.11 x 7.9
Other
- Level: Lower
- Dimensions: 13.5 x 10.2
Game room
- Description: Flooring: Concrete
- Level: Main
- Dimensions: 18.6 x 15.11
Half bath
- Description: Flooring: Ceramic Tile
- Level: Main
- Dimensions: 8.8 x 5.1
Kitchen
- Description: Flooring: Ceramic Tile
- Level: Main
- Dimensions: 11.8 x 10.6
Laundry
- Description: Flooring: Ceramic Tile
- Level: Main
- Dimensions: 7.11 x 6.6
Living room
- Description: Flooring: Hardwood
- Level: Main
- Dimensions: 19.8 x 15.3
Sunroom
- Description: Flooring: Ceramic Tile
- Level: Main
Heating
- Ductless, Electric, Forced Air, Zoned
Cooling
- Central Air, Ductless
Appliances
- Included: Built-In, Dryer, Dishwasher, Electric Water Heater, Freezer, Disposal, Microwave, Range, Refrigerator, Washer
- Laundry: Main Level
Features
- Wet Bar, Breakfast Area, Fireplace, Jetted Tub, Kitchen Island, Bath in Primary Bedroom, Main Level Primary, Pantry, Pull Down Attic Stairs, Skylights, Walk-In Closet(s)
- Windows: Replacement Windows, Skylight(s)
- Basement: Finished,Full,Sump Pump
- Attic: Pull Down Stairs
- Number of fireplaces: 1
- Fireplace features: Family/Living/Great Room, Wood Burning
Interior area
- Total structure area: 5,392
- Total interior livable area: 5,392 sqft
- Finished area above ground: 3,636
- Finished area below ground: 1,756
Property
Parking
- Total spaces: 2
- Parking features: Attached, Garage
- Attached garage spaces: 2
Features
- Levels: Two
- Stories: 2
- Patio & porch: Enclosed, Front Porch, Four Season, Patio
- Exterior features: Sprinkler/Irrigation
Lot
- Size: 0.62 Acres
Details
- Parcel number: 06004272000
- Zoning: RES
- Special conditions: None
Construction
Type & style
- Home type: SingleFamily
- Architectural style: Traditional
- Property subtype: Single Family Residence
Materials
- Brick, Vinyl Siding
- Foundation: Basement
- Roof: Asphalt,Shingle
Condition
- Year built: 1978
Utilities & green energy
- Sewer: Public Sewer
- Water: Public
Community & HOA
Community
- Security: Security System
- Subdivision: Rolling Green Sub #2
HOA
- HOA fee: $100 monthly
Location
- Region: Mattoon
Financial & listing details
- Price per square foot: $80/sqft
- Tax assessed value: $491,778
- Annual tax amount: $9,752
- Date on market: 2/8/2025
- Cumulative days on market: 31 days
- Road surface type: Concrete
Price history
| Date | Event | Price |
|---|---|---|
| 3/12/2025 | Sold | $430,000-3.9%$80/sqft |
Source:  CIBR #6249290 Report a problem CIBR #6249290 Report a problem | ||
| 3/11/2025 | Pending sale | $447,500$83/sqft |
Source: CIBR #6249290 Report a problem | ||
| 2/21/2025 | Contingent | $447,500$83/sqft |
Source: CIBR #6249290 Report a problem | ||
| 2/8/2025 | Listed for sale | $447,500$83/sqft |
Source: CIBR #6249290 Report a problem | ||
Public tax history
| Year | Property taxes | Tax assessment |
|---|---|---|
| 2024 | $10,496 +7.6% | $163,926 +11% |
| 2023 | $9,752 +2.3% | $147,681 +1.7% |
| 2022 | $9,533 +1.8% | $145,241 +11% |
| 2021 | $9,365 +0.4% | $130,848 |
| 2020 | $9,328 +1.9% | $130,848 |
| 2019 | $9,153 +1.4% | $130,848 |
| 2018 | $9,026 | $130,848 |
| 2017 | $9,026 -2.7% | $130,848 |
| 2016 | $9,275 +32.6% | $130,848 +2% |
| 2015 | $6,997 | $128,282 +3.8% |
| 2014 | $6,997 | $123,619 +19.1% |
| 2013 | $6,997 | $103,829 |
| 2011 | -- | $103,829 +2% |
| 2010 | -- | $101,793 |
| 2009 | -- | $101,793 +10.9% |
| 2006 | -- | $91,821 |
Find assessor info on the county website
Neighborhood: 61938
Nearby homes
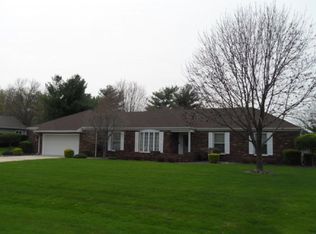
- $412,0004 bd3 ba4.2k sqft12 Saint Andrews Pl, Mattoon, IL 61938Sold
- $349,7003 bd3 ba2.5k sqft10 Saint Andrews Pl, Mattoon, IL 61938Off Market
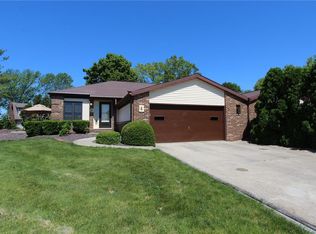
- $300,4003 bd3 ba2.8k sqft4 Saint Andrews Pl, Mattoon, IL 61938Off Market
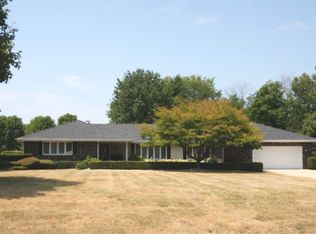
- $379,8003 bd3 ba2.9k sqft13 Doral Ct, Mattoon, IL 61938Off Market
- $584,800-- bd-- ba-- sqft21 Saint Andrews Pl, Mattoon, IL 61938Off Market
- $421,600-- bd-- ba-- sqft9 Saint Andrews Pl, Mattoon, IL 61938Off Market
- $374,700-- bd-- ba-- sqft22 Saint Andrews Pl, Mattoon, IL 61938Off Market
- $431,900-- bd-- ba-- sqft20 Saint Andrews Pl, Mattoon, IL 61938Off Market
Nearby schools
GreatSchools rating
- 6/10Arland D Williams Jr Elementary SchoolGrades: K-5Distance: 1.7 mi
- 6/10Mattoon Middle SchoolGrades: 6-8Distance: 1.6 mi
- 6/10Mattoon High SchoolGrades: 9-12Distance: 2.9 mi
Schools provided by the listing agent
- District: Mattoon Dist. 2
Source: CIBR. This data may not be complete. We recommend contacting the local school district to confirm school assignments for this home.


Get pre-qualified for a loan
At Zillow Home Loans, we can pre-qualify you in as little as 5 minutes with no impact to your credit score.An equal housing lender. NMLS #10287.
- Illinois
- Coles County
- Mattoon
- 61938
- 11 Saint Andrews Pl
