Location location! Pristine and spacious young center hall colonial offering timeless elegance with a contemporary flair, outstanding curb appeal and great space inside and out – perfect for the entertaining buyer! This large home, stately set on a quiet cul-de-sac and surrounded by lush landscaped property and the privacy of its mature trees and plantings, presents an inviting atmosphere with a tranquil front porch. As you approach you will find a combination of traditional charm and modern design elements with all bright and spacious rooms, walls of glass, oversized windows, expansive spaces, hardwood flooring, sleek lines, recessed lighting and more. The floor plan is ideal and has a great flow for entertaining in its open concept living spaces conveniently accessible to the outdoor areas. The main floor features a large entry hall, powder room, formal dining room, formal living room open to the sunken great room with cozy fireplace and a sgd out to the deck. The large eat-in-kitchen overlooking the great room has plenty of space for an island too and another sgd out to the lrge deck making for easy access for outdoor activities and fun pool parties! The pleasant laundry room/mudroom is right off the kitchen with a powder room for your outdoor guests and the door to the garage is most convenient. There is also a door out the rear of the garage to a private blue stone patio where you can relax while grilling for your guests. The second level features hardwood flooring throughout (under carpet too), a full bath, bedroom and 2 more bedrooms (both with sliders out to the deck with enchanting views of the property and mountains. The lovely primary suite has a private en-suite with dressing area, closets and a separate vanity that leads into the bathroom with double spa shower. The lower level offers so much potential with an additional 1400 sq ft of space with high ceilings makes for a large open rec room with modular office area, storage room and your mechanicals. Oversized 2 car garage with space for a workshop and plenty of driveway space. Updated mechanicals (burner and hw tank 2018) for the best efficiency, roof and brand new (30 year warranty) above ground oil tank, recapped chimney w/ double layer flashing and a new washer are just a few extra’s. The park-like property is amazing with its many different areas to entertain, enjoy your outdoor activities, play some volleyball or to just put your feet up and relax...you have your choice of areas (multiple decking, patio’s, under shady tree’s or by the poolside of your 18x33 pool), while enjoying the views of the quaint red barn in the distance. Conveniently located just a few minutes to the Taconic parkway, eateries, local and major shopping, parks, schools and all the Hudson Valley has to offer. Don’t miss this one-original owner! Offering the best of both worlds-live like you’re on vacation every day yet so close to everything! Additional Information: Amenities:Stall Shower,HeatingFuel:Oil Above Ground,ParkingFeatures:2 Car Attached,
Sold for $700,000
$700,000
11 St Anthony Place, Mahopac, NY 10541
4beds
2,844sqft
Single Family Residence, Residential
Built in 1987
1.39 Acres Lot
$920,200 Zestimate®
$246/sqft
$7,050 Estimated rent
Home value
$920,200
$856,000 - $994,000
$7,050/mo
Zestimate® history
Owner options
List your home for rent
$7,050/mo
Rent Zestimate®
Find your next renter with Zillow Rental Manager. Plus, with online applications, you can quickly screen prospective tenants – for free.
$7,050/mo
Rent Zestimate®
Refinance and save
$5,031/mo
Est. payment
Refinancing to a lower rate could help reduce your monthly payments and save thousands over the life of the loan.
$5,031/mo
Est. payment
Explore your selling options
Work with a Zillow partner agent
Leverage their expertise and Zillow's premium Showcase listings to get your home seen by more buyers.
Get startedList with your own agent
Get your home in front of millions of buyers by listing it on Zillow.
Learn how to do itSell it yourself
Take full control of how buyers see your home on Zillow by listing For Sale by Owner (FSBO).
List your homeWhat's special
Oversized windowsPrivate blue stone patioContemporary flairUpdated mechanicalsNew washerHigh ceilingsModular office area
Zillow last checked:
Listing updated:
Listed by:
Kimberly A. Renzi 914-806-0144,
Redfin Real Estate 914-618-5318
Bought with:
Judy Rudsky, 10491213792
Daniel Gale Sothebys Intl Rlty
Source: OneKey® MLS as distributed by MLS GRID,MLS#: H6260048
Facts & features
Interior
Bedrooms & bathrooms
- Bedrooms: 4
- Bathrooms: 4
- Full bathrooms: 2
- 1/2 bathrooms: 2
Other
- Description: EH w/clst, Pwdr Rm, Formal DR, Formal Living Room open to Great Room w/ frplce & sgd to deck and lrge EIK w/ sgd to deck, Ldry/mudroom, Pwdr Rm w/ wall of clsts, dr to garage, (dr out from garage to rear yard)
- Level: First
Other
- Description: BR, BR w/ sgd to deck, BR w/ sgd to deck, lrge WIC, linen clst, Full Bath, Primary Bedroom w/ En-Suite Bathroom (sep dressing area/vanity/closets), dbl spa shower
- Level: Second
Other
- Description: Lge storage room, mechanicals, huge rec room
- Level: Basement
Heating
- Baseboard, Oil
Cooling
- Central Air
Appliances
- Included: Dishwasher, Dryer, Microwave, Washer, Oil Water Heater
Features
- Ceiling Fan(s), Chandelier, Eat-in Kitchen, Entrance Foyer, Formal Dining, Primary Bathroom, Open Kitchen, Walk Through Kitchen
- Flooring: Carpet
- Windows: Blinds, Oversized Windows, Screens, Wall of Windows
- Basement: Full
- Attic: Full
- Number of fireplaces: 1
Interior area
- Total structure area: 2,844
- Total interior livable area: 2,844 sqft
Property
Parking
- Total spaces: 2
- Parking features: Attached, Driveway, Garage Door Opener
- Has uncovered spaces: Yes
Features
- Levels: Three Or More
- Stories: 3
- Patio & porch: Deck
- Exterior features: Mailbox
- Pool features: Above Ground
Lot
- Size: 1.39 Acres
- Features: Cul-De-Sac, Near School, Near Shops, Views
Details
- Additional structures: Workshop
- Parcel number: 37200007500500010320000000
- Other equipment: Pool Equip/Cover
Construction
Type & style
- Home type: SingleFamily
- Architectural style: Colonial
- Property subtype: Single Family Residence, Residential
Materials
- Wood Siding
Condition
- Year built: 1987
Utilities & green energy
- Sewer: Septic Tank
- Utilities for property: Trash Collection Public
Community & HOA
Community
- Features: Park
HOA
- Has HOA: No
- Amenities included: Park
Location
- Region: Mahopac
Financial & listing details
- Price per square foot: $246/sqft
- Tax assessed value: $705,100
- Annual tax amount: $18,602
- Date on market: 7/20/2023
- Listing agreement: Exclusive Right To Sell
- Inclusions: Door Hardware, Light Fixtures, Oven/Range, Second Refrigerator
- Exclusions: Refrigerator
Price history
| Date | Event | Price |
|---|---|---|
| 11/30/2023 | Sold | $700,000-6.7%$246/sqft |
Source:  OneKey® MLS as distributed by MLS GRID #H6260048 Report a problem OneKey® MLS as distributed by MLS GRID #H6260048 Report a problem | ||
| 11/3/2023 | Pending sale | $749,900$264/sqft |
Source: OneKey® MLS as distributed by MLS GRID #H6260048 Report a problem | ||
| 9/18/2023 | Listed for sale | $749,900-6.3%$264/sqft |
Source: OneKey® MLS as distributed by MLS GRID #H6260048 Report a problem | ||
| 8/7/2023 | Listing removed | -- |
Source: OneKey® MLS as distributed by MLS GRID #H6260048 Report a problem | ||
| 7/20/2023 | Listed for sale | $799,900$281/sqft |
Source: OneKey® MLS as distributed by MLS GRID #H6260048 Report a problem | ||
Public tax history
| Year | Property taxes | Tax assessment |
|---|---|---|
| 2025 | -- | $705,100 -4.4% |
| 2024 | -- | $737,600 +5% |
| 2023 | -- | $702,500 +11% |
| 2022 | -- | $632,900 +6.1% |
| 2021 | -- | $596,600 +2% |
| 2020 | -- | $584,900 +3% |
| 2019 | -- | $567,900 +2% |
| 2018 | -- | $556,700 +4% |
| 2017 | $16,944 | $535,300 +68.7% |
| 2016 | -- | $317,400 |
| 2015 | -- | $317,400 |
| 2014 | -- | $317,400 |
| 2013 | -- | $317,400 |
| 2012 | -- | $317,400 |
| 2011 | -- | $317,400 |
| 2010 | -- | $317,400 |
| 2009 | -- | $317,400 |
| 2008 | -- | $317,400 |
| 2007 | -- | $317,400 |
| 2006 | -- | $317,400 |
| 2005 | -- | $317,400 |
| 2004 | -- | $317,400 |
| 2003 | -- | $317,400 |
| 2002 | -- | $317,400 |
| 2001 | -- | $317,400 |
| 2000 | -- | $317,400 |
Find assessor info on the county website
Neighborhood: 10541
Nearby homes
- $852,2004 bd2 ba3k sqft25 Saint Anthony Pl, Mahopac, NY 10541Off Market
- $815,7003 bd1 ba2.8k sqft140 Austin Rd, Mahopac, NY 10541Off Market
- $1,002,2006 bd2 ba1.4k sqft2 Saint Anthony Pl, Mahopac, NY 10541Off Market
- $897,5004 bd2 ba2.7k sqft14 Saint Anthony Pl, Mahopac, NY 10541Off Market
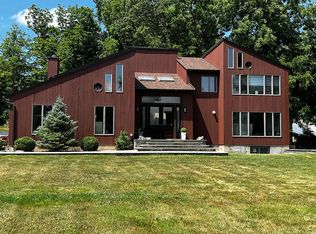
- $985,2004 bd4 ba3.8k sqft20 Saint Anthony Pl, Mahopac, NY 10541Off Market
- $938,3004 bd4 ba3.5k sqft37 Saint Anthony Pl, Mahopac, NY 10541Off Market
- $687,3003 bd3 ba1.6k sqft141 Austin Rd, Mahopac, NY 10541Off Market
- $827,2004 bd2 ba2.6k sqft26 Lakewood Rd, Mahopac, NY 10541Off Market
Nearby schools
GreatSchools rating
- 6/10Austin Road Elementary SchoolGrades: K-5Distance: 1.1 mi
- 5/10Mahopac Middle SchoolGrades: 6-10Distance: 1 mi
- 7/10Mahopac High SchoolGrades: 7,9-12Distance: 1.2 mi
Schools provided by the listing agent
- Elementary: Austin Road Elementary School
- Middle: Mahopac Middle School
- High: Mahopac High School
Source: OneKey® MLS as distributed by MLS GRID. This data may not be complete. We recommend contacting the local school district to confirm school assignments for this home.
Get a cash offer in 3 minutes
Find out how much your home could sell for in as little as 3 minutes with a no-obligation cash offer.
Estimated market value
$920,200
Get a cash offer in 3 minutes
Find out how much your home could sell for in as little as 3 minutes with a no-obligation cash offer.
Estimated market value
$920,200
- New York
- Putnam County
- Mahopac
- 10541
- 11 St Anthony Place
Nearby cities
Nearby neighborhoods
Nearby zip codes
Other Mahopac Topics
