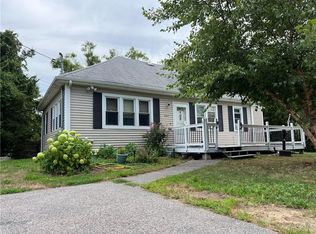
Welcome to this inviting bungalow nestled in the coastal neighborhood of Conimicut. Blending modern updates with comfortable living, this move-in-ready home offers 2 bedrooms, 1 full bath, and a bright, open layout designed to maximize space and natural light. Step inside to soaring cathedral ceilings, luxury vinyl flooring, and an airy living and dining area that flows seamlessly into the renovated kitchen. The kitchen is equipped with stainless steel appliances, a stylish new backsplash, ample cabinetry, and a peninsula with seating—ideal for casual meals or entertaining. The main level includes a spacious bedroom, a full bath, and the convenience of first-floor laundry. Upstairs, a charming loft-style second bedroom is accessed by a spiral staircase and offers glimpses of the nearby water. Enjoy outdoor living on the private deck overlooking the fully fenced backyard with great yard space for relaxing, gardening, or pets. Vinyl siding, replacement windows, and thoughtful updates throughout provide peace of mind and easy maintenance. Located just moments from Conimicut Point Park, beaches and waterfront dining, this home is an excellent opportunity to enjoy coastal Rhode Island living.
Sold
Zillow last checked:
Listing updated:
Bought with:
Dawn McCauley, RES.0021916
RE/MAX Profnl. Newport, Inc.
Source: StateWide MLS RI,MLS#: 1416734
Price history
| Date | Event | Price |
|---|---|---|
| 8/12/2026 | Sold | $405,000+5.2%$402/sqft |
Source:  StateWide MLS RI #1416734 Report a problem StateWide MLS RI #1416734 Report a problem | ||
| 7/16/2026 | Pending sale | $385,000$382/sqft |
Source: StateWide MLS RI #1416734 Report a problem | ||
| 7/7/2026 | Listed for sale | $385,000+10%$382/sqft |
Source: StateWide MLS RI #1416734 Report a problem | ||
| 7/31/2025 | Sold | $350,000+7.7%$347/sqft |
Source: StateWide MLS RI #1388679 Report a problem | ||
| 7/16/2025 | Pending sale | $324,900$322/sqft |
Source: StateWide MLS RI #1388679 Report a problem | ||
| 7/1/2025 | Contingent | $324,900$322/sqft |
Source: StateWide MLS RI #1388679 Report a problem | ||
| 6/26/2025 | Listed for sale | $324,900-13.3%$322/sqft |
Source: StateWide MLS RI #1388679 Report a problem | ||
| 5/20/2025 | Listing removed | $374,900$372/sqft |
Source: StateWide MLS RI #1373312 Report a problem | ||
| 3/11/2025 | Pending sale | $374,900$372/sqft |
Source: StateWide MLS RI #1373312 Report a problem | ||
| 11/19/2024 | Listed for sale | $374,900-6.3%$372/sqft |
Source: StateWide MLS RI #1373312 Report a problem | ||
| 11/9/2024 | Listing removed | $399,900$397/sqft |
Source: StateWide MLS RI #1371932 Report a problem | ||
| 10/29/2024 | Listed for sale | $399,900$397/sqft |
Source: StateWide MLS RI #1371932 Report a problem | ||
| 10/26/2024 | Listing removed | $399,900$397/sqft |
Source: StateWide MLS RI #1368988 Report a problem | ||
| 10/15/2024 | Listed for sale | $399,900+28%$397/sqft |
Source: StateWide MLS RI #1368988 Report a problem | ||
| 5/22/2024 | Sold | $312,500+5.9%$310/sqft |
Source: Public Record Report a problem | ||
| 4/19/2024 | Pending sale | $295,000$293/sqft |
Source: StateWide MLS RI #1356714 Report a problem | ||
| 4/13/2024 | Listed for sale | $295,000+34.1%$293/sqft |
Source: StateWide MLS RI #1356714 Report a problem | ||
| 10/13/2021 | Sold | $220,000-4.3%$218/sqft |
Source: Agent Provided Report a problem | ||
| 9/3/2021 | Contingent | $229,900$228/sqft |
Source: StateWide MLS RI #1288140 Report a problem | ||
| 8/31/2021 | Price change | $229,900-8%$228/sqft |
Source: StateWide MLS RI #1288140 Report a problem | ||
| 8/30/2021 | Pending sale | $249,900$248/sqft |
Source: StateWide MLS RI #1288140 Report a problem | ||
| 7/13/2021 | Listed for sale | $249,900+149.9%$248/sqft |
Source: StateWide MLS RI #1288140 Report a problem | ||
| 10/1/2009 | Sold | $100,000-54.3%$99/sqft |
Source: Public Record Report a problem | ||
| 11/2/2006 | Sold | $219,000+157.6%$217/sqft |
Source: Public Record Report a problem | ||
| 5/12/1989 | Sold | $85,000$84/sqft |
Source: Public Record Report a problem | ||

Get a cash offer in 3 minutes
Find out how much your home could sell for in as little as 3 minutes with a no-obligation cash offer.
Estimated market value
$411,700
