*Price Improvement* Located in the highly desirable Chartwell community, this beautifully updated colonial offers a refined blend of modern finishes, functional living spaces, and seamless indoor-outdoor living. The main level features a newly renovated kitchen ('24) with a large island and new cabinetry, quartz countertops, stainless steel appliances (range, dishwasher, mini fridge, microwave '24), and an open layout designed for both everyday living and entertaining. A versatile combination living and dining area provides flexibility for gatherings, daily living, or work-from-home needs. Off the kitchen, there is a cozy family room with a wood-burning fireplace and an adjacent powder room. The upper level includes a spacious primary suite complete with a walk-in closet and a fully renovated en-suite bath featuring a walk-in shower. Three additional well-proportioned bedrooms share an updated hall bathroom with dual sinks, granite countertops, and a tub/shower combination. The lower level expands the home’s functionality with a large recreation room, a full bathroom with a shower, and two additional flexible spaces ideal for home offices, guest accommodations, fitness, or hobby rooms. A dedicated laundry area is also located on this level. The sellers are relocating due to an unexpected job opportunity; however, during their ownership they completed an extensive list of thoughtful improvements. Updates include a fully renovated kitchen, freshly painted exterior brick and interior paint throughout much of the home, creating a clean and cohesive aesthetic. Additional enhancements in the last two years include luxury vinyl plank flooring throughout the main level, upgraded lighting fixtures on the second floor, a new maintenance-free deck ('25), newly installed rear fencing ('25), and artificial turf, which contribute to a truly turnkey, move-in-ready experience. Ideally situated near sought-after community amenities, this home offers membership opportunities at both Chartwell Golf & Country Club and St. Andrews Swim & Tennis Club. Conveniently located near Benfield Elementary School and Severna Park Middle School, the home is also just minutes from Kinder Farm Park, known for its extensive trails, open green space, and farm animals. You do not want to miss this exceptional opportunity. Welcome home!
Sold for $905,000
$905,000
11 Saint Ives Dr, Severna Park, MD 21146
4beds
2,912sqft
Single Family Residence
Built in 1962
0.37 Acres Lot
$905,100 Zestimate®
$311/sqft
$4,831 Estimated rent
Home value
$905,100
$851,000 - $959,000
$4,831/mo
Zestimate® history
Owner options
List your home for rent
$4,831/mo
Rent Zestimate®
Find your next renter with Zillow Rental Manager. Plus, with online applications, you can quickly screen prospective tenants – for free.
$4,831/mo
Rent Zestimate®
Refinance and save
$5,488/mo
Est. payment
Refinancing to a lower rate could help reduce your monthly payments and save thousands over the life of the loan.
$5,488/mo
Est. payment
Explore your selling options
Work with a Zillow partner agent
Leverage their expertise and Zillow's premium Showcase listings to get your home seen by more buyers.
Get startedList with your own agent
Get your home in front of millions of buyers by listing it on Zillow.
Learn how to do itSell it yourself
Take full control of how buyers see your home on Zillow by listing For Sale by Owner (FSBO).
List your homeWhat's special
Walk-in closetArtificial turfFreshly painted exterior brickQuartz countertopsSpacious primary suiteNew cabinetryThree additional well-proportioned bedrooms
Zillow last checked:
Listing updated:
Listed by:
Kristen Swartz 410-375-8826,
Taylor Properties
Bought with:
Brendan Noone, 655536
Coldwell Banker Realty
Source: Bright MLS,MLS#: MDAA2146278
Facts & features
Interior
Bedrooms & bathrooms
- Bedrooms: 4
- Bathrooms: 4
- Full bathrooms: 3
- 1/2 bathrooms: 1
- Main level bathrooms: 1
Rooms
- Room types: Living Room, Kitchen, Family Room, Den, Foyer, Laundry, Office, Recreation Room
Den
- Level: Lower
Family room
- Level: Main
Foyer
- Level: Main
Kitchen
- Level: Main
Laundry
- Level: Lower
Living room
- Level: Main
Office
- Level: Lower
Recreation room
- Level: Lower
Heating
- Forced Air, Natural Gas
Cooling
- Central Air, Electric
Appliances
- Included: Dishwasher, Disposal, Dryer, Exhaust Fan, Humidifier, Ice Maker, Microwave, Refrigerator, Cooktop, Washer, Gas Water Heater
- Laundry: Lower Level, Laundry Room
Features
- Ceiling Fan(s), Bathroom - Walk-In Shower, Bathroom - Tub Shower, Combination Dining/Living, Kitchen Island, Primary Bath(s), Walk-In Closet(s)
- Flooring: Luxury Vinyl, Carpet, Ceramic Tile, Wood
- Doors: Sliding Glass
- Basement: Connecting Stairway,Partial,Heated,Interior Entry,Exterior Entry,Partially Finished,Rear Entrance,Walk-Out Access,Windows,Sump Pump
- Number of fireplaces: 1
- Fireplace features: Brick
Interior area
- Total structure area: 2,912
- Total interior livable area: 2,912 sqft
- Finished area above ground: 2,080
- Finished area below ground: 832
Property
Parking
- Total spaces: 6
- Parking features: Garage Faces Front, Asphalt, Attached, Driveway
- Attached garage spaces: 2
- Uncovered spaces: 4
Accessibility
- Accessibility features: None
Features
- Levels: Three
- Stories: 3
- Patio & porch: Deck
- Exterior features: Play Area, Play Equipment
- Pool features: Community
- Fencing: Wood,Back Yard
- Has view: Yes
- View description: Trees/Woods
Lot
- Size: 0.37 Acres
- Features: Backs to Trees
Details
- Additional structures: Above Grade, Below Grade
- Parcel number: 020318001968500
- Zoning: R2
- Special conditions: Standard
Construction
Type & style
- Home type: SingleFamily
- Architectural style: Colonial
- Property subtype: Single Family Residence
Materials
- Brick
- Foundation: Block
- Roof: Architectural Shingle
Condition
- Very Good
- New construction: No
- Year built: 1962
Utilities & green energy
- Sewer: Private Septic Tank
- Water: Public
Community & HOA
Community
- Security: Carbon Monoxide Detector(s), Smoke Detector(s)
- Subdivision: Chartwell On The Severn
HOA
- Has HOA: No
- Amenities included: Common Grounds, Pool, Tennis Court(s)
- Services included: Pool(s)
Location
- Region: Severna Park
Financial & listing details
- Price per square foot: $311/sqft
- Tax assessed value: $707,467
- Annual tax amount: $7,493
- Date on market: 5/27/2026
- Listing agreement: Exclusive Right To Sell
- Inclusions: Wood Shelves In Garage, Second Refrigerator In Garage, Mini Fridge In Kitchen
- Ownership: Fee Simple
Price history
| Date | Event | Price |
|---|---|---|
| 7/17/2026 | Sold | $905,000+0.7%$311/sqft |
Source:  Bright MLS #MDAA2146278 Report a problem Bright MLS #MDAA2146278 Report a problem | ||
| 6/26/2026 | Pending sale | $899,000$309/sqft |
Source: Bright MLS #MDAA2146278 Report a problem | ||
| 6/21/2026 | Price change | $899,000-5.4%$309/sqft |
Source: Bright MLS #MDAA2146278 Report a problem | ||
| 6/10/2026 | Price change | $950,000-3.6%$326/sqft |
Source: Bright MLS #MDAA2146278 Report a problem | ||
| 6/5/2026 | Price change | $985,000-1%$338/sqft |
Source: Bright MLS #MDAA2146278 Report a problem | ||
| 5/27/2026 | Listed for sale | $995,000+27.6%$342/sqft |
Source: Bright MLS #MDAA2146278 Report a problem | ||
| 9/10/2024 | Sold | $780,000+0.6%$268/sqft |
Source: Bright MLS #MDAA2088790 Report a problem | ||
| 8/1/2024 | Contingent | $775,000$266/sqft |
Source: Bright MLS #MDAA2088790 Report a problem | ||
| 7/25/2024 | Listed for sale | $775,000$266/sqft |
Source: Bright MLS #MDAA2088790 Report a problem | ||
Public tax history
| Year | Property taxes | Tax assessment |
|---|---|---|
| 2025 | $7,681 +18.8% | $648,933 +9.9% |
| 2024 | $6,465 +4.3% | $590,400 +4% |
| 2023 | $6,200 +8.8% | $567,733 +4.2% |
| 2022 | $5,696 +4.3% | $545,067 +4.3% |
| 2021 | $5,459 +1.4% | $522,400 +1.5% |
| 2020 | $5,385 +1.4% | $514,833 -1.4% |
| 2019 | $5,311 +4.8% | $522,400 +4.5% |
| 2018 | $5,067 -0.1% | $499,700 +0.4% |
| 2017 | $5,074 | $497,800 +0.4% |
| 2016 | -- | $495,900 +0.4% |
| 2015 | -- | $494,000 +3.2% |
| 2014 | -- | $478,700 +3.3% |
| 2013 | -- | $463,400 +3.4% |
| 2012 | -- | $448,100 |
| 2011 | -- | $448,100 |
| 2010 | -- | $448,100 -20.9% |
| 2009 | -- | $566,250 +11.5% |
| 2008 | -- | $507,890 +13% |
| 2007 | -- | $449,530 +14.9% |
| 2006 | -- | $391,170 +10.6% |
| 2005 | -- | $353,582 +11.9% |
| 2004 | -- | $315,996 +13.5% |
| 2003 | -- | $278,410 +9% |
| 2002 | -- | $255,452 +9.9% |
| 2001 | -- | $232,496 |
Find assessor info on the county website
Neighborhood: 21146
Nearby homes
- $796,400-- bd3 ba1.4k sqft13 Saint Ives Dr, Severna Park, MD 21146Off Market
- $1,608,300-- bd5 ba4.2k sqft9 Saint Ives Dr, Severna Park, MD 21146Off Market
- $924,6004 bd4 ba2.1k sqft10 Saint Ives Dr, Severna Park, MD 21146Off Market
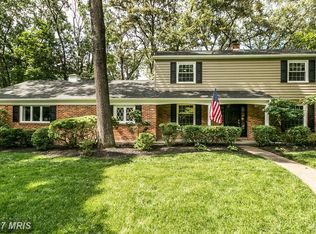
- $981,6004 bd3 ba2.2k sqft7 Saint Ives Dr, Severna Park, MD 21146Off Market
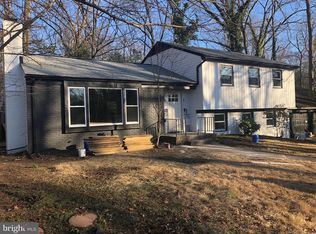
- $868,3004 bd4 ba3.9k sqft8 Saint Ives Dr, Severna Park, MD 21146Off Market
- $815,4003 bd3 ba2.7k sqft12 Saint Ives Dr, Severna Park, MD 21146Off Market
- $747,900-- bd2 ba1.9k sqft15 Saint Ives Dr, Severna Park, MD 21146Off Market
- $926,200-- bd3 ba2.5k sqft6 Saint Ives Dr, Severna Park, MD 21146Off Market
Nearby schools
GreatSchools rating
- 10/10Benfield Elementary SchoolGrades: PK-5Distance: 0.9 mi
- 10/10Severna Park Middle SchoolGrades: 6-8Distance: 1 mi
- 10/10Severna Park High SchoolGrades: 9-12Distance: 2.6 mi
Schools provided by the listing agent
- Elementary: Benfield
- Middle: Severna Park
- High: Severna Park
- District: Anne Arundel County Public Schools
Source: Bright MLS. This data may not be complete. We recommend contacting the local school district to confirm school assignments for this home.
Get a cash offer in 3 minutes
Find out how much your home could sell for in as little as 3 minutes with a no-obligation cash offer.
Estimated market value
$905,100
Get a cash offer in 3 minutes
Find out how much your home could sell for in as little as 3 minutes with a no-obligation cash offer.
Estimated market value
$905,100
- Maryland
- Anne Arundel County
- Severna Park
- 21146
- 11 Saint Ives Dr
Nearby cities
Nearby zip codes
Other Severna Park Topics
