Wow 90% complete "There Is Nothing Better Than Brand New" Beautiful Craftsman Style, Detailed New Construction Home on a manicured dead-end street, Middle Country Schools, Home with front porch, stone, & oversized garage. Very large property that goes from street to street, (St. James Street to Gaynor Rd). Entering this open floor plan home Living Room with Shiplap Electric fireplace, Dining Room, Very Large Kitchen with center island, stone counters, stainless steel appliances, slider glass door to large back yard. 1/2 bath. Large Primary Bedroom Suite on 1st floor with full bathroom 2 Closets. All hardwood floors with custom moldings, Second level: 2 large bedrooms with carpet, Full Bath. Full basement with egress windows, 2 zone central air, 2 zone heating, 200 amp electric., 1.5 car garage. Completion date approx. September 2025. Some photos are not the actual home, still being built, soon grass will be added and hardwood floors to be finished.
Sold for $710,000
$710,000
11 St. James Street, Centereach, NY 11720
3beds
1,750sqft
Single Family Residence, Residential
Built in 2025
0.28 Acres Lot
$738,300 Zestimate®
$406/sqft
$4,384 Estimated rent
Home value
$738,300
$664,000 - $820,000
$4,384/mo
Zestimate® history
Owner options
List your home for rent
$4,384/mo
Rent Zestimate®
Find your next renter with Zillow Rental Manager. Plus, with online applications, you can quickly screen prospective tenants – for free.
$4,384/mo
Rent Zestimate®
Refinance and save
$4,905/mo
Est. payment
Refinancing to a lower rate could help reduce your monthly payments and save thousands over the life of the loan.
$4,905/mo
Est. payment
Explore your selling options
Work with a Zillow partner agent
Leverage their expertise and Zillow's premium Showcase listings to get your home seen by more buyers.
Get startedList with your own agent
Get your home in front of millions of buyers by listing it on Zillow.
Learn how to do itSell it yourself
Take full control of how buyers see your home on Zillow by listing For Sale by Owner (FSBO).
List your homeWhat's special
Shiplap electric fireplaceFront porchOpen floor planCenter islandStainless steel appliancesManicured dead-end streetCustom moldings
Zillow last checked:
Listing updated:
Listed by:
Lynn R. Deeg 631-275-6835,
Coldwell Banker American Homes 631-588-9090
Bought with:
Jennifer Nyx, 10401311641
Keller Williams Points North
Source: OneKey® MLS as distributed by MLS GRID,MLS#: 872837
Facts & features
Interior
Bedrooms & bathrooms
- Bedrooms: 3
- Bathrooms: 3
- Full bathrooms: 2
- 1/2 bathrooms: 1
Primary bedroom
- Description: Primary Bedroom with Full Bath
- Level: First
Other
- Description: 2 Additional Bedrooms
- Level: Second
Other
- Description: Full Bathroom
- Level: Second
Dining room
- Description: Formal Dining Room
- Level: First
Kitchen
- Description: Large Eat in Kitchen, Center Island, Stone Counters, SS Appliances
- Level: First
Living room
- Description: Living Room Electric place
- Level: First
Heating
- Hot Air, Propane
Cooling
- Central Air
Appliances
- Included: Dishwasher, ENERGY STAR Qualified Appliances, Gas Cooktop, Oven, Refrigerator, Stainless Steel Appliance(s)
- Laundry: Washer/Dryer Hookup, Electric Dryer Hookup, Gas Dryer Hookup
Features
- First Floor Bedroom, First Floor Full Bath, Eat-in Kitchen, Formal Dining, Kitchen Island, Open Floorplan, Open Kitchen, Quartz/Quartzite Counters, Storage
- Flooring: Carpet, Hardwood
- Doors: ENERGY STAR Qualified Doors
- Windows: ENERGY STAR Qualified Windows
- Basement: Full
- Attic: Partial,Pull Stairs
- Number of fireplaces: 1
- Fireplace features: Living Room
Interior area
- Total structure area: 1,750
- Total interior livable area: 1,750 sqft
Property
Parking
- Total spaces: 6
- Parking features: Driveway, Garage
- Garage spaces: 1.5
- Has uncovered spaces: Yes
Features
- Patio & porch: Porch
- Has view: Yes
- View description: Neighborhood
Lot
- Size: 0.28 Acres
- Dimensions: 60 x 200
- Features: Back Yard, Cul-De-Sac
Details
- Special conditions: None
Construction
Type & style
- Home type: SingleFamily
- Architectural style: Craftsman
- Property subtype: Single Family Residence, Residential
Materials
- Advanced Framing Technique, Stone, Vinyl Siding
- Foundation: Concrete Perimeter
Condition
- New Construction,Under Construction
- New construction: Yes
- Year built: 2025
Utilities & green energy
- Sewer: Other
- Water: Public
- Utilities for property: Electricity Connected
Community & HOA
HOA
- Has HOA: No
Location
- Region: Centereach
Financial & listing details
- Price per square foot: $406/sqft
- Date on market: 6/3/2025
- Cumulative days on market: 78 days
- Listing agreement: Exclusive Right To Sell
- Electric utility on property: Yes
Price history
| Date | Event | Price |
|---|---|---|
| 10/9/2025 | Sold | $710,000+1.4%$406/sqft |
Source:  OneKey® MLS as distributed by MLS GRID #872837 Report a problem OneKey® MLS as distributed by MLS GRID #872837 Report a problem | ||
| 8/20/2025 | Pending sale | $699,999$400/sqft |
Source: OneKey® MLS as distributed by MLS GRID #872837 Report a problem | ||
| 7/8/2025 | Price change | $699,999+0%$400/sqft |
Source: OneKey® MLS as distributed by MLS GRID #872837 Report a problem | ||
| 6/3/2025 | Listed for sale | $699,990$400/sqft |
Source: OneKey® MLS as distributed by MLS GRID #872837 Report a problem | ||
Public tax history
Tax history is unavailable.
Neighborhood: 11720
Nearby homes
- $854,1004 bd3 ba-- sqft173 Hammond Ln, Centereach, NY 11720Off Market
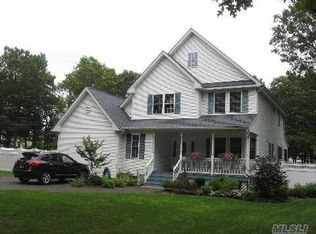
- $722,1005 bd3 ba2k sqft21 Saint James St, Centereach, NY 11720Off Market
- $791,500-- bd-- ba-- sqft14 Gaynor Rd, Centereach, NY 11720Off Market
- $766,800-- bd-- ba-- sqft15 Saint James St, Centereach, NY 11720Off Market
- $751,7003 bd3 ba-- sqft171 Hammond Ln, Centereach, NY 11720Off Market
- $778,0003 bd3 ba-- sqft17 Booth St, Centereach, NY 11720Off Market
- $699,300-- bd-- ba-- sqft16 Gaynor Rd, Centereach, NY 11720Off Market
- $915,1004 bd5 ba-- sqft14 Saint James St, Centereach, NY 11720Off Market
- $11,3212.759 AcresSt James, Centereach, NY 11720Off Market
Nearby schools
GreatSchools rating
- 6/10Oxhead Road SchoolGrades: 1-5Distance: 0.5 mi
- 5/10Dawnwood Middle SchoolGrades: 6-8Distance: 0.6 mi
- 7/10Centereach High SchoolGrades: 8-12Distance: 0.7 mi
Schools provided by the listing agent
- Elementary: Oxhead Road School
- Middle: Dawnwood Middle School
- High: Centereach High School
Source: OneKey® MLS as distributed by MLS GRID. This data may not be complete. We recommend contacting the local school district to confirm school assignments for this home.
Get a cash offer in 3 minutes
Find out how much your home could sell for in as little as 3 minutes with a no-obligation cash offer.
Estimated market value
$738,300
Get a cash offer in 3 minutes
Find out how much your home could sell for in as little as 3 minutes with a no-obligation cash offer.
Estimated market value
$738,300
- New York
- Suffolk County
- Centereach
- 11720
- 11 St. James Street
Nearby cities
Nearby zip codes
Other Centereach Topics
