Price adjusted to reflect seller's desire for a quick, clean closing. Home is priced to sell - bring your best offer! Welcome home to this well-laid -out 3 bedroom, 2 full bath ranch located right in the heart of Viburnum, where everything you need is just minutes away. Enjoy the convenience of having the library, schools, city park, bank, restaurants, stores, airport and more all close by, making the possibility of everyday life a little easier and more stress-free. This home offers a newer roof and ac unit, main-floor living with an oversized laundry area, all-electric utilities and public water and sewer. A thoughtfully converted garage adds valuable square footage and creates a true master suite complete with a walk-in closet and private full bath. Relax and unwind on the covered front porch or enjoy privacy in the fenced back yard, featuring a convenient access door and a covered back porch perfect for entertaining, pets or quiet evening at home. This home is fully livable and offers a fantastic opportunity for the new owners to add their own personal touches and build instant equity. With the flexible floor plan, outdoor space and unbeatable location, this property offers comfort, value and small town charm. Don't miss the chance to make it yours!
Closed
Listed by: ReeceNichols Real Estate • Christina R Raney • Contact: 573-631-7674
Bought with: VIP Properties
Price Unknown
11 Saint Joseph St, Viburnum, MO 65566
3beds
1,512sqft
Single Family Residence
Built in 1960
0.31 Acres Lot
$126,000 Zestimate®
$--/sqft
$1,146 Estimated rent
Home value
$126,000
Estimated sales range
Not available
$1,146/mo
Zestimate® history
Owner options
List your home for rent
$1,146/mo
Rent Zestimate®
Find your next renter with Zillow Rental Manager. Plus, with online applications, you can quickly screen prospective tenants – for free.
$1,146/mo
Rent Zestimate®
Refinance and save
Refinancing to a lower rate could help reduce your monthly payments and save thousands over the life of the loan.
Explore your selling options
Work with a Zillow partner agent
Leverage their expertise and Zillow's premium Showcase listings to get your home seen by more buyers.
Get startedList with your own agent
Get your home in front of millions of buyers by listing it on Zillow.
Learn how to do itSell it yourself
Take full control of how buyers see your home on Zillow by listing For Sale by Owner (FSBO).
List your homeWhat's special
Covered front porchOversized laundry areaFlexible floor planNewer roofMain-floor livingOutdoor spaceWalk-in closet
Zillow last checked:
Listing updated:
Listed by:
Christina R Raney 573-631-7674,
ReeceNichols Real Estate
Bought with:
Jamie L Homeyer, 2005033154
VIP Properties
Source: MARIS,MLS#: 26003207 Originating MLS: Southern Gateway Association of REALTORS
Originating MLS: Southern Gateway Association of REALTORSFacts & features
Interior
Bedrooms & bathrooms
- Bedrooms: 3
- Bathrooms: 2
- Full bathrooms: 2
- Main level bathrooms: 2
- Main level bedrooms: 3
Heating
- Baseboard, Electric
Cooling
- Ceiling Fan(s), Central Air, Electric
Appliances
- Laundry: Laundry Room, Main Level
Features
- Dining/Living Room Combo, Tub
- Flooring: Hardwood, Vinyl
- Basement: None
- Has fireplace: No
Interior area
- Total structure area: 1,512
- Total interior livable area: 1,512 sqft
- Finished area above ground: 1,512
Property
Parking
- Parking features: Driveway
- Has uncovered spaces: Yes
Features
- Levels: One
- Patio & porch: Covered, Front Porch, Rear Porch
- Fencing: Chain Link
Lot
- Size: 0.31 Acres
- Dimensions: 151 x 95 x 145 x 90
- Features: Back Yard, Front Yard, Level, Near Golf Course
Details
- Parcel number: 0580270040012006S000
- Special conditions: Standard
Construction
Type & style
- Home type: SingleFamily
- Architectural style: Ranch
- Property subtype: Single Family Residence
Materials
- Brick Veneer, Vinyl Siding
- Roof: Architectural Shingle
Condition
- Year built: 1960
Utilities & green energy
- Electric: 220 Volts
- Sewer: Public Sewer
- Water: Public
- Utilities for property: Electricity Connected, Sewer Connected, Water Connected
Community & HOA
Community
- Subdivision: Viburnum
HOA
- Has HOA: No
Location
- Region: Viburnum
Financial & listing details
- Tax assessed value: $58,710
- Annual tax amount: $828
- Date on market: 1/17/2026
- Cumulative days on market: 16 days
- Listing terms: Cash,Conventional,FHA,USDA Loan,VA Loan
- Ownership: Private
- Electric utility on property: Yes
Price history
| Date | Event | Price |
|---|---|---|
| 3/23/2026 | Sold | -- |
Source:  MARIS #26003207 Report a problem MARIS #26003207 Report a problem | ||
| 2/5/2026 | Pending sale | $115,000$76/sqft |
Source: MARIS #26003207 Report a problem | ||
| 1/19/2026 | Price change | $115,000-14.8%$76/sqft |
Source: MARIS #26003207 Report a problem | ||
| 1/17/2026 | Listed for sale | $135,000$89/sqft |
Source: MARIS #26003207 Report a problem | ||
Public tax history
| Year | Property taxes | Tax assessment |
|---|---|---|
| 2024 | $551 +2.6% | $11,150 |
| 2023 | $537 +1.5% | $11,150 +1.1% |
| 2022 | $529 +1.6% | $11,030 |
| 2021 | $521 | $11,030 +11.5% |
| 2020 | -- | $9,890 |
| 2017 | -- | $9,890 -1.6% |
| 2016 | -- | $10,050 |
| 2015 | -- | $10,050 -3.7% |
| 2014 | -- | $10,440 |
| 2011 | -- | -- |
Find assessor info on the county website
Neighborhood: 65566
Nearby homes
- $92,9002 bd1 ba992 sqft15 Saint Joseph St, Viburnum, MO 65566Off Market
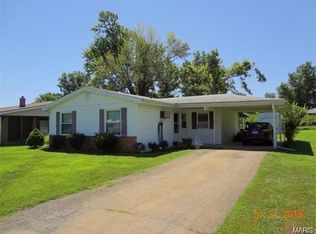
- $86,6002 bd1 ba864 sqft9 Saint Joseph St, Viburnum, MO 65566Off Market
- $--3 bd1 ba1.1k sqft16 Spruce St, Viburnum, MO 65566Sold
- $127,1003 bd2 ba1.6k sqft55 E Saint Joseph St, Viburnum, MO 65566Off Market
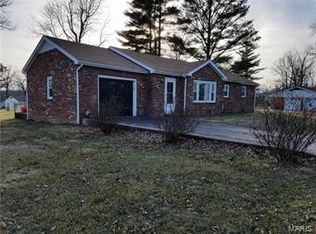
- $105,9002 bd1 ba864 sqft10 Spruce St, Viburnum, MO 65566Off Market
- $106,8003 bd2 ba1.5k sqft17 Saint Joseph St, Viburnum, MO 65566Off Market
- $99,2003 bd1 ba1.2k sqft1 Live Oak Ct, Viburnum, MO 65566Off Market
- $58,1303 bd1 ba1.2k sqft18 Spruce St, Viburnum, MO 65566Off Market
Nearby schools
GreatSchools rating
- 6/10Viburnum Elementary SchoolGrades: PK-5Distance: 0.2 mi
- 4/10Viburnum High SchoolGrades: 6-12Distance: 0.3 mi
Schools provided by the listing agent
- Elementary: Viburnum Elem.
- Middle: Viburnum High
- High: Viburnum High
Source: MARIS. This data may not be complete. We recommend contacting the local school district to confirm school assignments for this home.
- Missouri
- Iron County
- Viburnum
- 65566
- 11 Saint Joseph St
Nearby cities
Nearby zip codes
Other Viburnum Topics
