Skip main navigation
Closed
  • $2,279,400

    11 Saint Philip St #A, Charleston, SC 29401

    3beds
    2,545sqft
    Townhouse
    Built in 2023
    3,484 Square Feet Lot
    $2,589,600 Zestimate®
    $896/sqft
    $7,499 Estimated rent

    Home value

    $2,589,600

    $2.36M - $2.85M

    $7,499/mo

    Zestimate® history
    Loading
    Loading...

    Owner options

    List your home for rent

    $7,499/mo

    Rent Zestimate®

    Find your next renter with Zillow Rental Manager. Plus, with online applications, you can quickly screen prospective tenants – for free.

    Learn more

    $7,499/mo

    Rent Zestimate®

    Refinance and save

    $10,263/mo

    Est. payment

    Refinancing to a lower rate could help reduce your monthly payments and save thousands over the life of the loan.

    See today's rates

    $10,263/mo

    Est. payment

    Explore your selling options

    Work with a Zillow partner agent

    Leverage their expertise and Zillow's premium Showcase listings to get your home seen by more buyers.

    Get started

    List with your own agent

    Get your home in front of millions of buyers by listing it on Zillow.

    Learn how to do it

    Sell it yourself

    Take full control of how buyers see your home on Zillow by listing For Sale by Owner (FSBO).

    List your home

    What's special

    Colonial lakeAttractive synthetic decking systemLaundry centerPrivate wet barPrivate entryway patioEn-suite bathPrivate rooftop deck
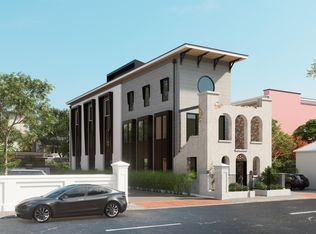
    Located in the heart of Harleston Village and just one block from King Street's central business district, the Simons Walk townhomes offer new construction living in the center of Charleston's Historic District. This stunning units features a large, open kitchen/living/dining area; 3 bedrooms; 3 1/2 bathrooms and an expansive, private rooftop deck complete with kitchenette and the potential to add a private spa. The spacious, light-filled interior boasts 2,545 sq.ft. of heated/cooled space with hardwood floors throughout the living area/bedrooms and ceramic tile in the bathrooms. The expansive first floor features 10' ceilings, a well-appointed kitchen complete with custom cabinetry, and a living area with access to a full width powder room.Expected completion date on or before April 1st, 2024. Encompassing the entire second floor, the generous primary suite features a large walk-in closet, dual vanities, a private wet bar, sitting area, and en-suite bath with dual vanities, make-up station, soaking tub, and a walk-in shower. The laundry center is also located on the second floor. Two spacious guest suites are located on the third floor each with their own private bathrooms and large closets. The rooftop level includes a conditioned area complete with a kitchenette, beverage cooler, dishwasher and built-in custom cabinetry. As you step on to the 576 sq.ft. rooftop deck you are greeted by stunning views of Historic Charleston. Additionally, each unit will feature an outdoor grilling area, attractive synthetic decking system, and a private designated spa/hot tub area (owner option). Suite A also features a private entryway patio framed by the breathtaking architectural elements of the original structure. King Street, the Gaillard Auditorium, Colonial Lake, Marion Square, and numerous internationally acclaimed shopping/dining destinations are all just a short stroll away.

    Zillow last checked:

    Listing updated:

    Listed by:

    The Boulevard Company

    Bought with:

    The Boulevard Company

    Source: CTMLS,MLS#: 23023900MLS Logo

    Facts & features

    Interior

    Bedrooms & bathrooms
    • Bedrooms: 3
    • Bathrooms: 4
    • Full bathrooms: 3
    • 1/2 bathrooms: 1
    Rooms
    • Room types: Bonus Room, Living/Dining Combo, Bonus, Eat-In-Kitchen
    Heating
    • Electric, Heat Pump
    Cooling
    • Central Air
    Appliances
    • Laundry: Electric Dryer Hookup, Washer Hookup
    Features
    • Ceiling - Cathedral/Vaulted, Ceiling - Smooth, High Ceilings, Garden Tub/Shower, Kitchen Island, Walk-In Closet(s), Ceiling Fan(s), Eat-in Kitchen
    • Flooring: Ceramic Tile, Wood
    • Doors: Storm Door(s)
    • Windows: Storm Window(s), ENERGY STAR Qualified Windows
    • Has fireplace: No
    Interior area
    • Total structure area: 2,545
    • Total interior livable area: 2,545 sqft

    Property

    Features
    • Levels: Multi/Split
    • Stories: 4
    • Patio & porch: Deck, Patio
    Lot
    • Size: 3,484 Square Feet

    Construction

    Type & style
    • Home type: Townhouse
    • Property subtype: Townhouse
    • Attached to another structure: Yes
    Materials
    • Block, Cement Siding, Stucco
    • Foundation: Slab
    • Roof: Metal
    Condition
    • New construction: Yes
    • Year built: 2023

    Utilities & green energy

    • Sewer: Public Sewer
    • Water: Public
    • Utilities for property: Charleston Water Service, Dominion Energy
    Green energy
    • Energy efficient items: HVAC, Insulation

    Community & HOA

    Community
    • Features: Park, Tennis Court(s), Trash
    • Subdivision: Harleston Village
    Location
    • Region: Charleston

    Financial & listing details

    • Price per square foot: $896/sqft
    • Date on market: 10/19/2023
    • Listing terms: Cash,Conventional

    Price history

    DateEventPrice
    4/1/2024Sold$2,279,400-0.9%$896/sqft
    Source: CTMLS #23023900 Report a problem
    11/13/2023Contingent$2,299,000$903/sqft
    Source: CTMLS #23023900 Report a problem
    10/19/2023Listed for sale$2,299,000$903/sqft
    Source: CTMLS #23023900 Report a problem

    Public tax history

    Tax history is unavailable.

    Neighborhood: Harleston Village

    Nearby schools

    GreatSchools rating
    Schools provided by the listing agent
    • Elementary: Memminger
    • Middle: Simmons Pinckney
    • High: Burke

    Source: CTMLS. This data may not be complete. We recommend contacting the local school district to confirm school assignments for this home.

    Get a cash offer in 3 minutes
    Find out how much your home could sell for in as little as 3 minutes with a no-obligation cash offer.
    Estimated market value
    $2,589,600
    Get a cash offer in 3 minutes
    Find out how much your home could sell for in as little as 3 minutes with a no-obligation cash offer.
    Estimated market value
    $2,589,600