Skip main navigation
Off market
  • $895,600

    11 Salinger Ct, Sewell, NJ 08080

    4beds
    4,874sqft
    SingleFamily
    Built in 2001
    0.88 Acres Lot
    $895,600 Zestimate®
    $184/sqft
    $4,875 Estimated rent

    Home value

    $895,600

    $842,000 - $958,000

    $4,875/mo

    Zestimate® history
    Loading
    Loading...

    Owner options

    List your home for rent

    $4,875/mo

    Rent Zestimate®

    Find your next renter with Zillow Rental Manager. Plus, with online applications, you can quickly screen prospective tenants – for free.

    Learn more

    $4,875/mo

    Rent Zestimate®

    Refinance and save

    $6,425/mo

    Est. payment

    Refinancing to a lower rate could help reduce your monthly payments and save thousands over the life of the loan.

    See today's rates

    $6,425/mo

    Est. payment

    Explore your selling options

    Work with a Zillow partner agent

    Leverage their expertise and Zillow's premium Showcase listings to get your home seen by more buyers.

    Get started

    List with your own agent

    Get your home in front of millions of buyers by listing it on Zillow.

    Learn how to do it

    Sell it yourself

    Take full control of how buyers see your home on Zillow by listing For Sale by Owner (FSBO).

    List your home

    What's special

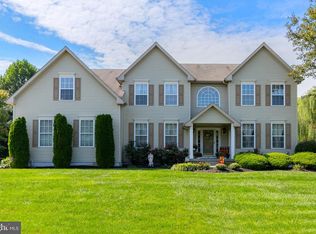
    Welcome Home! This beautifully upgraded home has undergone a complete makeover from top to bottom and features a large patio for outdoor entertaining, and in-ground pool! The home sits on a large corner lot in a private cul-de-sac of semi-custom homes and is a short distance to local eateries, shopping and highways. You will be immediately impressed by its curb appeal and expansive hardscaping. Open the door to a dramatic 2 story foyer with a catwalk overlooking the family room. Light fills the entry way of this colonial style home with an open floorplan. Mahogany finished solid hardwood floors and matching railings carry through the first floor, up both staircases & across the catwalk over family room. The entry is flanked by the formal living room dining room, both projecting bay windows with matching chair rail and crown molding adding an elegant touch. The home office is accessible by double six-panel doors from both the formal living room and the family room. Open both sets of doors for easy flow, or close one or both sets for privacy! The house flows beautifully from the entry foyer accessing the Living and Dining Rooms, or straight to the Family Room. The large, yet cozy Family Room features plush carpet, a Gas Fireplace with Marble Surround and Wood Mantle, and wall of dramatic two-story windows and soaring 18 foot ceilings. The Transom and Palladian Windows allow natural light to both levels of the home. The open floor plan continues from the Family Room into the large breakfast area and updated Kitchen featuring Hardwood floors, and Black Granite Countertops over Maple Cabinets. The breakfast area is expanded by a 4 x 8 bump out enabling a large table for hosting large gatherings and overlooks the beautiful back yard. From the Kitchen you can access a Laundry Area with Custom Wood Paneling, wash sink and rear yard service door, the updated Half-bath, the Two-Car Garage or use the back staircase leading to the upper level. When you reach the top of the stairs, you~ll be awed by the dramatic views of the Foyer and Family Room from the Cat-Walk. At the end of the catwalk is the grand Owner~s Suite with recessed lighting and Tray Ceiling, large Walk-in Closet, large Sitting Room, and a luxurious, spa-like custom bath with shadowboxed walls, Kraftmaid Cabinetry, a Soaking Tub, walk in Shower Stall with bench seat, and Kohler Water Tile rain head. The tilework combines classic white marble including in-lay flooring with glass details for a modern look. Custom Shutters, and a Chandelier complete this relaxing Oasis! Three large bedrooms and a newly renovated main bath with double vanity sink and privacy door to shower and water closet round out the upper level. The finished basement has over 1,600 square ft of bonus space with four large rooms and a full bath with custom shower with bench seat and marble/glass tile finishes. The possibilities are endless! Last stop is the back yard which is equipped to host large parties. The paver patio spans almost the entire width of the house and serves as the central hub to all of the outdoor space, including expansive seating areas, a large dining & grilling area with multiple angles of lounging surrounding three sides of the beautiful fiberglass in-ground pool. The patio connects to a Trex deck around the sunken hot tub and a separate patio perfect for a fire pit. The sizeable patio doesn~t eat up the huge yard ~ there~s large grassy areas, play area w/jungle gym & 193 sq. ft. irrigated Raised Bed Garden with berry bushes and vegetables that fill the kitchen all summer. The extra-large back yard is professionally landscaped and great for entertaining! It~s both inviting and private with mature trees and fencing. Come see this stunning move-in ready home and make it yours! Every room in this home has been refinished, renovated, or remodeled - there's nothing to do but unpack your bathing suit and relax by the pool all summer!

    This property is off market, which means it's not currently listed for sale or rent on Zillow. This may be different from what's available on other websites or public sources.

    Facts & features

    Interior

    Bedrooms & bathrooms
    • Bedrooms: 4
    • Bathrooms: 4
    • Full bathrooms: 3
    • 1/2 bathrooms: 1
    Heating
    • Forced air, Gas
    Cooling
    • Central
    Appliances
    • Included: Dishwasher, Dryer, Freezer, Microwave, Range / Oven, Refrigerator, Washer
    Features
    • Crown Moldings, Recessed Lighting, Chair Railings, Double/Dual Staircase, CeilngFan(s), Kitchen - Eat-In, Family Room Off Kitchen, Breakfast Area, Kitchen - Island, Stall Shower, Store/Office, Carpet
    • Flooring: Tile, Carpet, Hardwood, Linoleum / Vinyl
    • Basement: Finished
    • Has fireplace: Yes
    Interior area
    • Total interior livable area: 4,874 sqft

    Property

    Parking
    • Parking features: Garage - Attached
    Features
    • Exterior features: Stone, Vinyl
    • Has spa: Yes
    Lot
    • Size: 0.88 Acres
    Details
    • Parcel number: 18000542700011

    Construction

    Type & style
    • Home type: SingleFamily
    • Architectural style: Traditional
    Materials
    • Roof: Asphalt
    Condition
    • Year built: 2001

    Community & neighborhood

    Location
    • Region: Sewell

    HOA & financial

    HOA
    • Has HOA: Yes
    • HOA fee: $16 monthly

    Other

    Other facts
    • Appliances: Water Heater
    • Architectural Style: Traditional
    • Heating YN: Y
    • Property Type: Residential
    • Bathrooms Half: 1
    • Ownership Interest: Fee Simple
    • Structure Type: Detached
    • Bathrooms Full: 3
    • Interior Features: Crown Moldings, Recessed Lighting, Chair Railings, Double/Dual Staircase, CeilngFan(s), Kitchen - Eat-In, Family Room Off Kitchen, Breakfast Area, Kitchen - Island, Stall Shower, Store/Office, Carpet
    • Construction Materials: Vinyl Siding
    • HOA Fee Freq: Annually
    • Parking Features: Concrete Driveway
    • Below Grade Unfin SQFT: 0
    • Below Grade Fin SQFT: 1600
    • Tax Lot: 00011
    • Above Grade Fin SQFT: 3274
    • Tax Annual Amount: 14460.0
    • Standard Status: Active
    • Type of Parking: Driveway, On Street
    • Garage Features: Garage Door Opener, Garage - Side Entry
    • Total SQFT Source: Estimated
    • Tax Total Finished SQFT: 3253
    • County Tax Pymnt Freq: Annually
    • County Tax: 0.00
    • Automatically Update Tax Values Y/N: Y
    • ListAgentStateLicenseNumber: Lic# 1649201 - NJ

    Price history

    DateEventPrice
    8/23/2019Sold$510,000-1.7%$105/sqft
    Source: Public Record Report a problem
    7/23/2019Pending sale$519,000$106/sqft
    Source: Keller Williams Realty #NJGL239456 Report a problem
    5/1/2019Listed for sale$519,000+52.2%$106/sqft
    Source: Keller Williams Realty-Marlton #NJGL239456 Report a problem
    8/7/2013Sold$341,000-2.6%$70/sqft
    Source: Agent Provided Report a problem
    2/23/2013Price change$350,000-9.1%$72/sqft
    Source: CENTURY 21 Rauh & Johns #6055770 Report a problem
    2/8/2013Price change$385,000+10%$79/sqft
    Source: CENTURY 21 Rauh & Johns #6055770 Report a problem
    2/5/2013Price change$350,000-9.1%$72/sqft
    Source: Century 21 Rauh & Johns #6055770 Report a problem
    1/2/2013Listed for sale$385,000$79/sqft
    Source: Century 21 Rauh & Johns #6055770 Report a problem
    12/1/2012Listing removed$385,000$79/sqft
    Source: Century 21 Rauh & Johns #6055770 Report a problem
    9/26/2012Price change$385,000-1.3%$79/sqft
    Source: Century 21 Rauh & Johns #6055770 Report a problem
    6/23/2012Price change$390,000-6%$80/sqft
    Source: Century 21 Rauh & Johns #6055770 Report a problem
    5/18/2012Listed for sale$415,000+56.3%$85/sqft
    Source: Century 21 Rauh & Johns #6055770 Report a problem
    3/8/2001Sold$265,500$54/sqft
    Source: Public Record Report a problem

    Public tax history

    YearProperty taxesTax assessment
    2025$17,172 $488,400
    2024$17,172 -2.2%$488,400
    2023$17,558 +3.4%$488,400
    2022$16,982 +1.3%$488,400
    2021$16,767 +14.7%$488,400
    2020$14,624 +34.3%$488,400 +21.7%
    2019$10,890 $401,200
    2018$10,890 -22.1%$401,200 +1.5%
    2017$13,986 +1.4%$395,300
    2016$13,788 -0.4%$395,300
    2015$13,840 +2.3%$395,300 -3.5%
    2014$13,532 +7.2%$409,700
    2013$12,619 -0.2%$409,700 +72.1%
    2012$12,648 +0.4%$238,100
    2011$12,598 +4.2%$238,100
    2010$12,091 +3.2%$238,100
    2009$11,719 $238,100
    2008-- $238,100
    2007-- $238,100 +1.7%
    2006-- $234,100
    2005-- $234,100
    2004-- $234,100
    2003-- $234,100
    2002-- $234,100

    Find assessor info on the county website

    Neighborhood: 08080

    Nearby schools

    GreatSchools rating
    Schools provided by the listing agent
    • Elementary: HURFFVILLE
    • Middle: CHESTNUT RIDGE
    • High: WASHINGTON TWP. H.S.
    • District: Washington Township Public Schools

    Source: The MLS. This data may not be complete. We recommend contacting the local school district to confirm school assignments for this home.

    Get a cash offer in 3 minutes
    Find out how much your home could sell for in as little as 3 minutes with a no-obligation cash offer.
    Estimated market value
    $895,600
    Get a cash offer in 3 minutes
    Find out how much your home could sell for in as little as 3 minutes with a no-obligation cash offer.
    Estimated market value
    $895,600