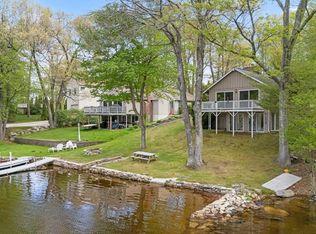
If you’re looking for a WATERFRONT retreat, this is the one for you! This contemporary house has it all; waterfront on Stiles Reservoir with approx. 500 ft of frontage & 4.26 acres of land, privacy, oversized 4-car garage has enough room to fit 4 cars, and unique, quality details throughout. Great bones inside present the opportunity for you to make this home exactly what you want. Large eat-in kitchen with cabinets galore, living room w/floor-to-ceiling brick fireplace & plenty of natural light, and a 1st-floor primary bedroom. A gran staircase leads you upstairs where you will find 2 bedrooms as well as a full bath. A studio-style in-law/guest setup downstairs fully equipped with a kitchen and private bathroom. Spend your evenings relaxing on the expansive wraparound deck while enjoying the panoramic views. Easy access to MA Pike & 395 making commuting a breeze.
Sold for $750,000
$750,000
11 Salminen Dr, Leicester, MA 01524
3beds
2,677sqft
Single Family Residence
Built in 1989
4.26 Acres Lot
$820,400 Zestimate®
$280/sqft
$3,390 Estimated rent
Home value
$820,400
$779,000 - $870,000
$3,390/mo
Zestimate® history
Owner options
List your home for rent
$3,390/mo
Rent Zestimate®
Find your next renter with Zillow Rental Manager. Plus, with online applications, you can quickly screen prospective tenants – for free.
$3,390/mo
Rent Zestimate®
Refinance and save
$4,933/mo
Est. payment
Refinancing to a lower rate could help reduce your monthly payments and save thousands over the life of the loan.
$4,933/mo
Est. payment
Explore your selling options
Work with a Zillow partner agent
Leverage their expertise and Zillow's premium Showcase listings to get your home seen by more buyers.
Get startedList with your own agent
Get your home in front of millions of buyers by listing it on Zillow.
Learn how to do itSell it yourself
Take full control of how buyers see your home on Zillow by listing For Sale by Owner (FSBO).
List your homeWhat's special
Contemporary houseBrick fireplaceExpansive wraparound deckLarge eat-in kitchenPlenty of natural lightPrivate bathroom
Zillow last checked:
Listing updated:
Listed by:
Jim Black Group 774-314-9448,
Real Broker MA, LLC 855-450-0442,
Richard Jenkins 774-243-2110
Bought with:
Richard Stockhaus
Lakefront Living Realty, LLC
Source: MLS PIN,MLS#: 73140956
Facts & features
Interior
Bedrooms & bathrooms
- Bedrooms: 3
- Bathrooms: 3
- Full bathrooms: 3
Primary bedroom
- Features: Bathroom - Full, Balcony / Deck
- Level: First
- Area: 187
- Dimensions: 17 x 11
Bedroom 2
- Features: Closet
- Level: Second
- Area: 224
- Dimensions: 16 x 14
Bedroom 3
- Features: Closet
- Level: Second
- Area: 187
- Dimensions: 17 x 11
Bedroom 4
- Level: First
- Area: 44
- Dimensions: 11 x 4
Primary bathroom
- Features: Yes
Bathroom 1
- Features: Bathroom - Full, Closet - Linen, Flooring - Stone/Ceramic Tile, Jacuzzi / Whirlpool Soaking Tub
- Level: First
- Area: 63
- Dimensions: 9 x 7
Bathroom 2
- Features: Bathroom - Full, Closet - Linen, Flooring - Stone/Ceramic Tile
- Level: Second
- Area: 40
- Dimensions: 8 x 5
Bathroom 3
- Features: Bathroom - Full, Bathroom - With Shower Stall
- Level: Basement
- Area: 90
- Dimensions: 15 x 6
Dining room
- Features: Flooring - Hardwood, Balcony / Deck, Exterior Access
- Level: First
- Area: 168
- Dimensions: 14 x 12
Family room
- Features: Flooring - Wall to Wall Carpet
- Level: First
- Area: 192
- Dimensions: 16 x 12
Kitchen
- Features: Flooring - Laminate, Dining Area, Countertops - Stone/Granite/Solid, Kitchen Island, Exterior Access, Open Floorplan, Recessed Lighting
- Level: First
- Area: 224
- Dimensions: 16 x 14
Living room
- Features: Skylight, Ceiling Fan(s), Flooring - Wall to Wall Carpet
- Level: First
- Area: 304
- Dimensions: 19 x 16
Heating
- Baseboard, Oil, Fireplace(s)
Cooling
- None
Appliances
- Included: Water Heater, Range, Dishwasher, Refrigerator
- Laundry: First Floor, Electric Dryer Hookup, Washer Hookup
Features
- Open Floorplan, Ceiling Fan(s), Kitchen, Bonus Room
- Flooring: Tile, Carpet, Hardwood, Flooring - Wall to Wall Carpet
- Basement: Full,Partially Finished,Walk-Out Access,Interior Entry,Garage Access
- Number of fireplaces: 1
- Fireplace features: Dining Room, Family Room, Living Room
Interior area
- Total structure area: 2,677
- Total interior livable area: 2,677 sqft
Property
Parking
- Total spaces: 14
- Parking features: Attached, Under, Garage Door Opener, Paved Drive, Off Street, Paved
- Attached garage spaces: 4
- Uncovered spaces: 10
Features
- Patio & porch: Deck - Wood
- Exterior features: Deck - Wood, Balcony, Rain Gutters
- Has view: Yes
- View description: Scenic View(s), Water, Lake
- Has water view: Yes
- Water view: Lake,Water
- Waterfront features: Waterfront, Lake
- Frontage length: 148.00
Lot
- Size: 4.26 Acres
- Features: Wooded, Gentle Sloping
Details
- Parcel number: M:42A B:0000A22 L:0,1560746
- Zoning: SA
Construction
Type & style
- Home type: SingleFamily
- Architectural style: Contemporary
- Property subtype: Single Family Residence
Materials
- Frame
- Foundation: Concrete Perimeter
- Roof: Shingle
Condition
- Year built: 1989
Utilities & green energy
- Electric: Circuit Breakers
- Sewer: Private Sewer
- Water: Private
- Utilities for property: for Electric Range, for Electric Dryer, Washer Hookup
Community & HOA
Community
- Features: Shopping, Golf, Medical Facility, Highway Access, Public School
- Subdivision: Waterfront -Stiles Reservoir
HOA
- Has HOA: No
Location
- Region: Leicester
Financial & listing details
- Price per square foot: $280/sqft
- Tax assessed value: $523,800
- Annual tax amount: $6,736
- Date on market: 1/3/2026
Price history
| Date | Event | Price |
|---|---|---|
| 11/7/2023 | Sold | $750,000+0%$280/sqft |
Source: MLS PIN #73140956 Report a problem | ||
| 8/4/2023 | Contingent | $749,900$280/sqft |
Source: MLS PIN #73140956 Report a problem | ||
| 7/26/2023 | Listed for sale | $749,900$280/sqft |
Source: MLS PIN #73140956 Report a problem | ||
Public tax history
| Year | Property taxes | Tax assessment |
|---|---|---|
| 2025 | $7,628 +8.3% | $648,100 +15.5% |
| 2024 | $7,042 +4.5% | $561,100 +7.1% |
| 2023 | $6,736 +2.4% | $523,800 +11.4% |
| 2022 | $6,577 -9.6% | $470,100 -2.2% |
| 2021 | $7,275 +14.5% | $480,800 +12.8% |
| 2020 | $6,355 +3.4% | $426,200 +4.6% |
| 2019 | $6,144 -0.2% | $407,400 +6.5% |
| 2018 | $6,158 +4.6% | $382,700 +0.7% |
| 2017 | $5,885 +8.7% | $380,200 +4.7% |
| 2016 | $5,413 +2.5% | $363,300 |
| 2015 | $5,282 +0.1% | $363,300 |
| 2014 | $5,279 +3.5% | $363,300 -3% |
| 2013 | $5,101 +3.3% | $374,500 |
| 2012 | $4,936 +5.9% | $374,500 |
| 2011 | $4,659 +5.1% | $374,500 -0.9% |
| 2010 | $4,432 -2.8% | $377,800 -13.9% |
| 2009 | $4,562 +8.4% | $438,700 -2.2% |
| 2008 | $4,207 +0.7% | $448,500 -0.1% |
| 2007 | $4,179 | $448,900 |
Find assessor info on the county website
Neighborhood: 01524
Nearby homes
- $411,9003 bd1 ba1.1k sqft2 Dolma Ln, Leicester, MA 01524Off Market
- $550,0002 bd1 ba1.6k sqft7 Dolma Ln, Spencer, MA 01562Sold
- $74,1000.5 Acres13 Salminen Dr, Leicester, MA 01524Off Market

- $506,800-- bd-- ba-- sqft7 Dolma Ln, Leicester, MA 01524Off Market

- $354,3002 bd1 ba1.9k sqft15 Salminen Dr, Leicester, MA 01524Off Market
- $3,100-- bd-- ba-- sqft14 Salminen Dr, Leicester, MA 01524Off Market
- $728,6003 bd2 ba1.5k sqft5 Dolma Ln, Spencer, MA 01562Off Market
- $739,5002 bd2 ba2.5k sqft20 Oak Bluff Ln, Leicester, MA 01524Off Market
Nearby schools
GreatSchools rating
- 4/10Leicester Memorial Elementary SchoolGrades: K-4Distance: 3.8 mi
- 5/10Leicester Middle SchoolGrades: 5-8Distance: 3.8 mi
- 4/10Leicester High SchoolGrades: 9-12Distance: 3.5 mi
Schools provided by the listing agent
- Middle: Leicester Mid
- High: Leicester H.S.
Source: MLS PIN. This data may not be complete. We recommend contacting the local school district to confirm school assignments for this home.
Get a cash offer in 3 minutes
Find out how much your home could sell for in as little as 3 minutes with a no-obligation cash offer.
Estimated market value
$820,400
Get a cash offer in 3 minutes
Find out how much your home could sell for in as little as 3 minutes with a no-obligation cash offer.
Estimated market value
$820,400
- Massachusetts
- Worcester County
- Leicester
- 01524
- 11 Salminen Dr
Nearby cities
Nearby zip codes
Other Leicester Topics
