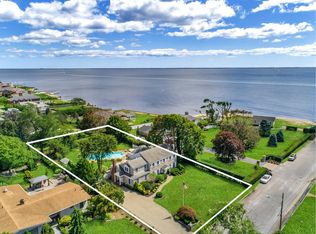
Welcome to a South Bayport sanctuary, where resort style living meets Mid-Century Modern Living. With close proximity to the Great South Bay, this home is designed for the best of South Shore living. From the moment you enter, soaring cathedral ceilings, oak hardwood floors and dramatic backyard vistas create a atmosphere of light and a connection to nature. The open-flow design is ideal for both intimate gathers or grand entertaining. Highlighted by a sunken living room with a three sided fireplace and a dining area that seamlessly opens through French doors to the private outdoor oasis. The kitchen offers premium appliances, double ovens and views of the sweeping backyard vistas framed by a lush arboretum backdrop.
The primary suite overlooks the pool providing a serene retreat. The master bath has ample vanity custom storage with Jacuzzi tub. On the opposite side of the ranch the split bedroom layout offers privacy for separate living zones.
An additional bedroom with its own solarium offers heat and sun filled versatility.
Step into your private resort-style backyard featuring a sparking inground pool surrounded by stone pavers, A charming Pergola provides shade for al fresco dining. Refresh in the private outdoor shower. For peace of mind, this home is equipped with a whole-house generator.
This rare gem blends blends modern living with timeless charm in one of Bayport's most desirable locations. Come play a little Bocce!
Sold for $1,100,000
$1,100,000
11 Saltmeadow Lane, Bayport, NY 11705
2beds
1,594sqft
Single Family Residence, Residential
Built in 1963
0.45 Acres Lot
$1,138,500 Zestimate®
$690/sqft
$4,499 Estimated rent
Home value
$1,138,500
$1.02M - $1.26M
$4,499/mo
Zestimate® history
Owner options
List your home for rent
$4,499/mo
Rent Zestimate®
Find your next renter with Zillow Rental Manager. Plus, with online applications, you can quickly screen prospective tenants – for free.
$4,499/mo
Rent Zestimate®
Refinance and save
$7,565/mo
Est. payment
Refinancing to a lower rate could help reduce your monthly payments and save thousands over the life of the loan.
$7,565/mo
Est. payment
Explore your selling options
Work with a Zillow partner agent
Leverage their expertise and Zillow's premium Showcase listings to get your home seen by more buyers.
Get startedList with your own agent
Get your home in front of millions of buyers by listing it on Zillow.
Learn how to do itSell it yourself
Take full control of how buyers see your home on Zillow by listing For Sale by Owner (FSBO).
List your homeWhat's special
Three sided fireplacePremium appliancesLush arboretum backdropSweeping backyard vistasDramatic backyard vistasPrivate resort-style backyardPrivate outdoor shower
Zillow last checked:
Listing updated:
Listed by:
Christine A. Dougherty 631-807-5908,
Signature Premier Properties 631-567-0100
Bought with:
Christine A. Dougherty, 10401262729
Signature Premier Properties
Source: OneKey® MLS as distributed by MLS GRID,MLS#: 906792
Facts & features
Interior
Bedrooms & bathrooms
- Bedrooms: 2
- Bathrooms: 2
- Full bathrooms: 2
Bedroom 1
- Description: Large windows w/ views of backyard,Large closets.
- Level: First
Bedroom 2
- Description: Bedroom has sunroom attached with heat.
- Level: First
Bathroom 1
- Description: Bath w ample storage and built in's in cabinets.
- Level: First
Bonus room
- Description: Gymn can be converted to additional space.
- Level: First
Dining room
- Description: Light infused space with sliders to Pool area
- Level: First
Kitchen
- Description: Thermador Appliances, 5 Burner Gas Stove, Double Ovens, Less Cares Cabinets,
- Level: First
Living room
- Description: Gas three sided fireplace, oversized windows w views of backyard, cathedral ceiling. Sky lights
- Level: First
Heating
- Has Heating (Unspecified Type)
Cooling
- Central Air
Appliances
- Included: Dishwasher, Dryer, Gas Oven, Gas Range, Microwave, Refrigerator, Stainless Steel Appliance(s), Washer, Gas Water Heater
- Laundry: Washer/Dryer Hookup, Gas Dryer Hookup, In Hall
Features
- First Floor Bedroom, Beamed Ceilings, Cathedral Ceiling(s), Chefs Kitchen, Crown Molding, Double Vanity, Eat-in Kitchen, Entrance Foyer, Formal Dining, Granite Counters, High Speed Internet, His and Hers Closets, Open Floorplan, Primary Bathroom, Master Downstairs, Storage
- Attic: None
- Has fireplace: Yes
Interior area
- Total structure area: 2,560
- Total interior livable area: 1,594 sqft
Property
Parking
- Total spaces: 1
- Parking features: Garage
- Garage spaces: 1
Features
- Levels: One
- Has private pool: Yes
Lot
- Size: 0.45 Acres
Details
- Parcel number: 0500411000600030000
- Special conditions: None
Construction
Type & style
- Home type: SingleFamily
- Architectural style: Ranch
- Property subtype: Single Family Residence, Residential
Condition
- Year built: 1963
Utilities & green energy
- Sewer: Cesspool
- Water: Public
- Utilities for property: Electricity Connected, Water Connected
Community & HOA
HOA
- Has HOA: No
Location
- Region: Bayport
Financial & listing details
- Price per square foot: $690/sqft
- Tax assessed value: $55,000
- Annual tax amount: $20,586
- Date on market: 9/4/2025
- Cumulative days on market: 11 days
- Listing agreement: Exclusive Right To Sell
- Electric utility on property: Yes
Price history
| Date | Event | Price |
|---|---|---|
| 11/19/2025 | Sold | $1,100,000$690/sqft |
Source:  OneKey® MLS as distributed by MLS GRID #906792 Report a problem OneKey® MLS as distributed by MLS GRID #906792 Report a problem | ||
| 9/24/2025 | Pending sale | $1,100,000$690/sqft |
Source: OneKey® MLS as distributed by MLS GRID #906792 Report a problem | ||
| 9/15/2025 | Listing removed | $1,100,000$690/sqft |
Source: OneKey® MLS as distributed by MLS GRID #906792 Report a problem | ||
| 9/4/2025 | Listed for sale | $1,100,000+109.5%$690/sqft |
Source: OneKey® MLS as distributed by MLS GRID #906792 Report a problem | ||
| 7/17/2015 | Sold | $525,000-8.7%$329/sqft |
Source: OneKey® MLS as distributed by MLS GRID #L2725419 Report a problem | ||
| 4/15/2015 | Pending sale | $575,000$361/sqft |
Source: Douglas Elliman Report a problem | ||
| 1/6/2015 | Price change | $575,000-4.2%$361/sqft |
Source: Douglas Elliman Report a problem | ||
| 12/9/2014 | Listed for sale | $599,900-7.7%$376/sqft |
Source: Douglas Elliman Report a problem | ||
| 10/6/2012 | Listing removed | $649,990$408/sqft |
Source: Prudential Douglas Elliman Real Estate #2503314 Report a problem | ||
| 8/1/2012 | Price change | $649,990-4.4%$408/sqft |
Source: Prudential Douglas Elliman Real Estate #2503314 Report a problem | ||
| 6/14/2012 | Listed for sale | $679,900-13.1%$427/sqft |
Source: Prudential Douglas Elliman Real Estate #2503314 Report a problem | ||
| 11/21/2010 | Listing removed | $782,000$491/sqft |
Source: Coach Realtors #2293512 Report a problem | ||
| 5/22/2010 | Listed for sale | $782,000$491/sqft |
Source: Coach Realtors #2293512 Report a problem | ||
Public tax history
| Year | Property taxes | Tax assessment |
|---|---|---|
| 2025 | -- | $55,000 |
| 2024 | -- | $55,000 |
| 2023 | -- | $55,000 |
| 2022 | -- | $55,000 |
| 2021 | -- | $55,000 |
| 2020 | -- | $55,000 |
| 2019 | -- | $55,000 +4.5% |
| 2018 | -- | $52,650 |
| 2017 | $14,389 | $52,650 |
| 2016 | -- | $52,650 |
| 2015 | -- | $52,650 |
| 2014 | -- | $52,650 |
| 2013 | -- | $52,650 |
| 2012 | -- | $52,650 |
| 2011 | -- | $52,650 |
| 2010 | -- | $52,650 |
| 2009 | -- | $52,650 |
| 2008 | -- | $52,650 |
| 2007 | $9,858 +28.4% | $52,650 |
| 2005 | $7,677 +11.3% | $52,650 |
| 2004 | $6,895 -8.1% | $52,650 |
| 2003 | $7,501 +5.4% | $52,650 |
| 2002 | $7,118 | $52,650 |
| 2001 | -- | $52,650 |
| 2000 | $7,091 | $52,650 |
Find assessor info on the county website
Neighborhood: 11705
Nearby homes
- $1,204,800-- bd-- ba-- sqft5 Saltmeadow Ln, Bayport, NY 11705Off Market
- $1,337,7004 bd4 ba3.7k sqft15 Saltmeadow Ln, Bayport, NY 11705Off Market
- $1,168,0005 bd3 ba2.9k sqft1 Saltmeadow Ln, Bayport, NY 11705Off Market
- $1,305,000-- bd-- ba-- sqft258 S Ocean Ave, Bayport, NY 11705Off Market
- $1,284,1003 bd2 ba3.6k sqft224 S Ocean Ave, Bayport, NY 11705Off Market
- $1,372,0005 bd4 ba3.9k sqft220 S Ocean Ave, Bayport, NY 11705Off Market
- $1,150,8004 bd3 ba-- sqft16 Saltmeadow Ln, Bayport, NY 11705Off Market
- $1,997,200-- bd-- ba-- sqft17 Saltmeadow Ln, Bayport, NY 11705Off Market
Nearby schools
GreatSchools rating
- 6/10Academy Street Elementary SchoolGrades: K-5Distance: 0.8 mi
- 7/10James Wilson Young Middle SchoolGrades: 6-8Distance: 1.8 mi
- 9/10Bayport Blue Point High SchoolGrades: 9-12Distance: 0.9 mi
Schools provided by the listing agent
- Elementary: Academy Street Elementary School
- Middle: James Wilson Young Middle School
- High: Bayport-Blue Point High School
Source: OneKey® MLS as distributed by MLS GRID. This data may not be complete. We recommend contacting the local school district to confirm school assignments for this home.
Get a cash offer in 3 minutes
Find out how much your home could sell for in as little as 3 minutes with a no-obligation cash offer.
Estimated market value
$1,138,500
Get a cash offer in 3 minutes
Find out how much your home could sell for in as little as 3 minutes with a no-obligation cash offer.
Estimated market value
$1,138,500
- New York
- Suffolk County
- Bayport
- 11705
- 11 Saltmeadow Lane
Nearby cities
Nearby zip codes
Other Bayport Topics
