
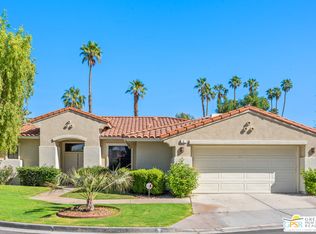
This spectacular and oversized backyard resort oasis is designed for year-round enjoyment, featuring lush landscape, a sparkling pool and spa, and a shaded patio ideal for alfresco entertaining. The pool, deck, and spa sit just steps from the primary suite and family room, creating seamless indoor-outdoor flow. A built-in BBQ beneath a pergola with misters makes entertaining effortless. The spacious light-filled, open-concept living areas feature high-ceilings, a fireplace and the updated kitchen with a stunning center island with expansive bar seating make everyday living easy, while the separate dining room frames the inviting front entry courtyard. A private office/den with its own entrance off the entry courtyard is an ideal space for remote work, fitness, or additional sleeping quarters. The home features two bedrooms and an office/den with custom built-in cabinetry (that can easily be converted to a third bedroom), 2 bathrooms, including a spacious primary suite with pool and mountain views. The primary bath offers a walk-in shower, separate tub, and large custom designed walk-in closet. Beautifully updated throughout, this rare home blends comfort, style, and modern luxury. Additional highlights include a 24-panel pre-paid leased solar system, an owned whole-home Culligan water softening and filtration system, and a climate-controlled garage. The home provides access to pickleball and tennis courts, a community pool and spa, and a peaceful setting just minutes from world-class golf, dining, and the airport. The monthly HOA includes internet and television, common-area maintenance and front landscaping, courts, gates, spa, and year-round heated pool access. Set behind the private gates of San Marino, this stunning Rancho Mirage home offers resort-style living with beautiful western mountain views. Please call us today to set up a private viewing!
Under contract
Listed by: Douglas Elliman of California • Randy Isaacs • Contact: 760-459-4689
$797,400
11 San Marino Cir, Rancho Mirage, CA 92270
2beds
2,018sqft
Single Family Residence
Built in 1998
0.29 Acres Lot
$772,000 Zestimate®
$395/sqft
$700/mo HOA
What's special
Sparkling pool and spaBeautifully updated throughoutCustom built-in cabinetryLush landscape
- 12 days |
- 382 |
- 20 |
Zillow last checked:
Listing updated:
Listed by:
Randy Isaacs DRE #01252713 760-459-4689,
Douglas Elliman of California,
Tom Scrocco DRE #01245433 310-259-7355,
Douglas Elliman of California, Inc.
Source: CRMLS,MLS#: 219149585PS
Originating MLS: California Desert AOR & Palm Springs AOR
Facts & features
Interior
Bedrooms & bathrooms
- Bedrooms: 2
- Bathrooms: 2
- Full bathrooms: 2
Rooms
- Room types: Bonus Room, Den, Living Room, Dining Room
Heating
- Central
Cooling
- Central Air
Features
- Breakfast Bar, Separate/Formal Dining Room
- Has fireplace: Yes
- Fireplace features: Gas, Living Room
Interior area
- Total interior livable area: 2,018 sqft
Video & virtual tour
Property
Parking
- Total spaces: 2
- Parking features: Direct Access, Garage, Garage Door Opener, Side By Side
- Attached garage spaces: 2
Features
- Levels: One
- Stories: 1
- Has private pool: Yes
- Pool features: In Ground, Private
- Spa features: In Ground, Private
- Has view: Yes
- View description: Mountain(s), Pool
Lot
- Size: 0.29 Acres
- Features: Drip Irrigation/Bubblers, Sprinkler System
Details
- Parcel number: 674531006
- Special conditions: Standard
Construction
Type & style
- Home type: SingleFamily
- Property subtype: Single Family Residence
Condition
- New construction: No
- Year built: 1998
Utilities & green energy
- Sewer: Unknown
Community & HOA
Community
- Features: Gated
- Security: Gated Community
- Subdivision: San Marino
HOA
- Has HOA: Yes
- Amenities included: Controlled Access, Tennis Court(s)
- HOA fee: $700 monthly
Location
- Region: Rancho Mirage
Financial & listing details
- Price per square foot: $395/sqft
- Tax assessed value: $769,895
- Annual tax amount: $10,448
- Date on market: 6/24/2026
- Listing terms: Cash,Cash to New Loan
Estimated market value
$772,000
$733,000 - $811,000
$4,090/mo
Price history
| Date | Event | Price |
|---|---|---|
| 7/2/2026 | Contingent | $797,400$395/sqft |
Source: | ||
| 6/24/2026 | Listed for sale | $797,400+7.8%$395/sqft |
Source: | ||
| 5/18/2023 | Sold | $740,000+34.5%$367/sqft |
Source: Public Record Report a problem | ||
| 3/9/2020 | Listing removed | $550,000$273/sqft |
Source: Bennion Deville Homes #219036317 Report a problem | ||
| 2/3/2020 | Listed for sale | $550,000$273/sqft |
Source: Bennion Deville Homes #219036317 Report a problem | ||
| 1/22/2020 | Pending sale | $550,000$273/sqft |
Source: Bennion Deville Homes #219036317 Report a problem | ||
| 1/7/2020 | Listed for sale | $550,000$273/sqft |
Source: Bennion Deville Homes #219036317 Report a problem | ||
| 3/14/2006 | Sold | $550,000+104.5%$273/sqft |
Source: Public Record Report a problem | ||
| 4/21/1999 | Sold | $269,000$133/sqft |
Source: Public Record Report a problem | ||
Public tax history
| Year | Property taxes | Tax assessment |
|---|---|---|
| 2025 | $10,448 -0.3% | $769,895 +2% |
| 2024 | $10,483 +2.8% | $754,800 +4.5% |
| 2023 | $10,193 +4.2% | $722,408 +5.1% |
| 2022 | $9,779 +21.2% | $687,669 +23% |
| 2021 | $8,067 +14.6% | $559,080 +12% |
| 2020 | $7,037 +1.3% | $499,179 +3% |
| 2019 | $6,948 +4.8% | $484,640 +4% |
| 2018 | $6,627 +3.3% | $466,000 +4.5% |
| 2017 | $6,415 | $446,000 -3.5% |
| 2016 | $6,415 -7% | $462,000 -8.5% |
| 2015 | $6,899 +2.1% | $505,000 +4.3% |
| 2014 | $6,755 | $484,000 +16.6% |
| 2013 | -- | $415,000 +19.9% |
| 2012 | -- | $346,000 -22.6% |
| 2011 | -- | $447,000 -0.4% |
| 2010 | -- | $449,000 -7.4% |
| 2009 | -- | $485,000 -11.8% |
| 2008 | -- | $550,000 -2% |
| 2007 | -- | $561,000 +81.8% |
| 2006 | -- | $308,586 +2% |
| 2005 | -- | $302,536 +3.9% |
| 2003 | -- | $291,171 +2% |
| 2002 | -- | $285,463 +2% |
| 2001 | $3,400 +3% | $279,867 +2% |
| 2000 | $3,300 | $274,380 |
Find assessor info on the county website
Monthly payment
Est. payment$--/mo
Payment breakdown
Explore the cost of this home by adjusting the details. Changes won't be saved.All calculations are estimates and provided by Zillow, Inc. for informational purposes only. Actual amounts may vary.
HOA fees may include property taxes on listings classified as Co-Ops. Contact the listing agent and/or owner for fee details.
Mortgage interest rates are dependent on a number of factors, including credit score, down payment, and repayment length. Interest rate data provided by Zillow Group Marketplace, Inc. as of 1/1/1970 from various mortgage lenders with which we have lead or other similar arrangements; the Estimated Payment is an average of those rates.
See how much you could borrow to make a competitive offer.
Climate risks
Neighborhood: 92270
Nearby schools
GreatSchools rating
- 4/10Rancho Mirage Elementary SchoolGrades: K-5Distance: 3.2 mi
- 4/10Nellie N. Coffman Middle SchoolGrades: 6-8Distance: 1.5 mi
- 6/10Rancho Mirage HighGrades: 9-12Distance: 2.5 mi
A local agent can set up tours, give advice and negotiate with sellers.
Local buyer's agents are ready to help
- California
- Riverside County
- Rancho Mirage
- 92270
- 11 San Marino Cir