Skip main navigation
Sold for $682,000
  • $682,000

    11 Sandra Dr, Framingham, MA 01701

    4beds
    1,822sqft
    Single Family Residence
    Built in 1960
    0.46 Acres Lot
    $766,600 Zestimate®
    $374/sqft
    $4,134 Estimated rent

    Home value

    $766,600

    $721,000 - $813,000

    $4,134/mo

    Zestimate® history
    Loading
    Loading...

    Owner options

    List your home for rent

    $4,134/mo

    Rent Zestimate®

    Find your next renter with Zillow Rental Manager. Plus, with online applications, you can quickly screen prospective tenants – for free.

    Learn more

    $4,134/mo

    Rent Zestimate®

    Refinance and save

    $4,240/mo

    Est. payment

    Refinancing to a lower rate could help reduce your monthly payments and save thousands over the life of the loan.

    See today's rates

    $4,240/mo

    Est. payment

    Explore your selling options

    Work with a Zillow partner agent

    Leverage their expertise and Zillow's premium Showcase listings to get your home seen by more buyers.

    Get started

    List with your own agent

    Get your home in front of millions of buyers by listing it on Zillow.

    Learn how to do it

    Sell it yourself

    Take full control of how buyers see your home on Zillow by listing For Sale by Owner (FSBO).

    List your home

    What's special

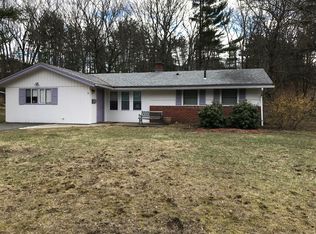
    A slice of Cape Cod nestled in Framingham, where charming cedar side shingles adorn this inviting home set on a private corner lot. Embrace the beauty of nature with an array of flourishing flowers, a delightful patio, & a tranquil atmosphere. Step inside to an open-concept living space featuring a recently renovated white kitchen boasting granite counters, elegant subway tile, & stainless steel appliances,creating the ultimate entertainment hub. A spacious breakfast bar overlooks the sunlit living room, while a designated dining area offers additional seating options. Relax in the large family room, overlooking the serene backyard oasis. Retreat to the primary bedroom, complete w/ dual closets including a walk-in, providing ample storage. Three additional bedrooms offer comfortable accommodations, each with generous closet space. Conveniently located laundry rm w/ cabinetry adds ease to your daily routine.Experience comfort and style in every detail of this picturesque retreat.

    Zillow last checked:

    Listing updated:

    Listed by:

    The Lucci Witte Team 978-733-8433,

    William Raveis R.E. & Home Services 978-475-5100,

    Elisa O'Connell 781-771-6753

    Bought with:

    Norman O'Grady

    Prime Realty Group, Inc.

    Source: MLS PIN,MLS#: 73214597

    Facts & features

    Interior

    Bedrooms & bathrooms
    • Bedrooms: 4
    • Bathrooms: 2
    • Full bathrooms: 1
    • 1/2 bathrooms: 1
    Primary bedroom
    • Features: Walk-In Closet(s), Closet, Flooring - Wall to Wall Carpet
    • Level: First
    • Area: 195
    • Dimensions: 15 x 13
    Bedroom 2
    • Features: Bathroom - Half, Closet, Flooring - Wall to Wall Carpet
    • Level: First
    • Area: 117
    • Dimensions: 9 x 13
    Bedroom 3
    • Features: Closet, Flooring - Laminate
    • Level: First
    • Area: 108
    • Dimensions: 12 x 9
    Bedroom 4
    • Features: Closet, Flooring - Laminate
    • Level: First
    • Area: 81
    • Dimensions: 9 x 9
    Primary bathroom
    • Features: No
    Bathroom 1
    • Features: Bathroom - Full, Bathroom - Tiled With Tub & Shower, Flooring - Stone/Ceramic Tile
    • Level: First
    • Area: 54
    • Dimensions: 6 x 9
    Bathroom 2
    • Features: Bathroom - Half, Flooring - Stone/Ceramic Tile
    • Level: First
    • Area: 12
    • Dimensions: 3 x 4
    Family room
    • Features: Flooring - Wall to Wall Carpet, Recessed Lighting, Slider
    • Level: First
    • Area: 238
    • Dimensions: 14 x 17
    Kitchen
    • Features: Flooring - Laminate, Dining Area, Countertops - Upgraded, Breakfast Bar / Nook, Stainless Steel Appliances, Lighting - Overhead
    • Level: First
    • Area: 260
    • Dimensions: 26 x 10
    Living room
    • Features: Closet, Flooring - Laminate, Window(s) - Bay/Bow/Box, Open Floorplan
    • Level: First
    • Area: 289
    • Dimensions: 17 x 17
    Heating
    • Baseboard, Oil
    Cooling
    • Window Unit(s), Wall Unit(s)
    Appliances
    • Included: Water Heater, Range, Dishwasher, Disposal, Refrigerator
    • Laundry: Flooring - Wall to Wall Carpet, Electric Dryer Hookup, Washer Hookup, Lighting - Overhead, First Floor
    Features
    • Flooring: Carpet, Laminate
    • Has basement: No
    • Number of fireplaces: 1
    • Fireplace features: Living Room
    Interior area
    • Total structure area: 1,822
    • Total interior livable area: 1,822 sqft

    Property

    Parking
    • Total spaces: 4
    • Parking features: Off Street
    • Uncovered spaces: 4
    Features
    • Patio & porch: Patio
    • Exterior features: Patio, Storage
    Lot
    • Size: 0.46 Acres
    • Features: Corner Lot
    Details
    • Parcel number: 017793008000,502941
    • Zoning: R-3

    Construction

    Type & style
    • Home type: SingleFamily
    • Architectural style: Ranch
    • Property subtype: Single Family Residence
    Materials
    • Frame
    • Foundation: Slab
    • Roof: Shingle
    Condition
    • Year built: 1960

    Utilities & green energy

    • Sewer: Public Sewer
    • Water: Public
    • Utilities for property: for Electric Range, for Electric Dryer, Washer Hookup

    Community & neighborhood

    Location
    • Region: Framingham

    Price history

    DateEventPrice
    4/25/2024Sold$682,000+4.9%$374/sqft
    Source: MLS PIN #73214597 Report a problem
    3/27/2024Pending sale$649,900$357/sqft
    Source: William Raveis Real Estate, Mortgage & Insurance #73214597 Report a problem
    3/27/2024Contingent$649,900$357/sqft
    Source: MLS PIN #73214597 Report a problem
    3/20/2024Listed for sale$649,900+333.3%$357/sqft
    Source: MLS PIN #73214597 Report a problem
    2/23/1994Sold$150,000+41.5%$82/sqft
    Source: Public Record Report a problem
    8/12/1993Sold$106,000$58/sqft
    Source: Public Record Report a problem

    Public tax history

    YearProperty taxesTax assessment
    2025$7,215 +8.7%$604,300 +13.4%
    2024$6,639 +4.5%$532,800 +9.8%
    2023$6,351 +5.7%$485,200 +10.9%
    2022$6,011 +2.9%$437,500 +5.2%
    2021$5,841 -0.4%$415,700 +6.2%
    2020$5,865 +1.9%$391,500 +4.6%
    2019$5,758 +1.5%$374,400 +7.7%
    2018$5,673 +2.2%$347,600 +4.6%
    2017$5,551 +3.1%$332,200 +7.2%
    2016$5,384 $309,800

    Find assessor info on the county website

    Neighborhood: 01701

    Nearby schools

    GreatSchools rating
    Schools provided by the listing agent
    • High: Fhs

    Source: MLS PIN. This data may not be complete. We recommend contacting the local school district to confirm school assignments for this home.

    Get a cash offer in 3 minutes
    Find out how much your home could sell for in as little as 3 minutes with a no-obligation cash offer.
    Estimated market value
    $766,600
    Get a cash offer in 3 minutes
    Find out how much your home could sell for in as little as 3 minutes with a no-obligation cash offer.
    Estimated market value
    $766,600