Skip main navigation
Off market
Street View
  • $404,500

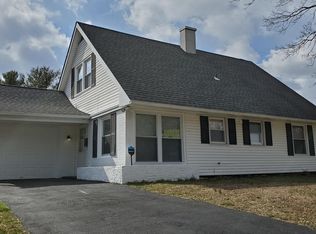
    11 Sandstone Ln, Willingboro, NJ 08046

    3beds
    3baths
    1,727sqft
    Detached
    Built in 1958
    6,534 Square Feet Lot
    $404,500 Zestimate®
    $234/sqft
    $2,938 Estimated rent

    Home value

    $404,500

    $384,000 - $425,000

    $2,938/mo

    Zestimate® history
    Loading
    Loading...

    Owner options

    List your home for rent

    $2,938/mo

    Rent Zestimate®

    Find your next renter with Zillow Rental Manager. Plus, with online applications, you can quickly screen prospective tenants – for free.

    Learn more

    $2,938/mo

    Rent Zestimate®

    Refinance and save

    $2,813/mo

    Est. payment

    Refinancing to a lower rate could help reduce your monthly payments and save thousands over the life of the loan.

    See today's rates

    $2,813/mo

    Est. payment

    Explore your selling options

    Work with a Zillow partner agent

    Leverage their expertise and Zillow's premium Showcase listings to get your home seen by more buyers.

    Get started

    List with your own agent

    Get your home in front of millions of buyers by listing it on Zillow.

    Learn how to do it

    Sell it yourself

    Take full control of how buyers see your home on Zillow by listing For Sale by Owner (FSBO).

    List your home

    What's special

    The dream team~s new listing is open for showings! Their attention to detail and design is why their homes move quickly. 11 Sandstone was taken down to the studs and outfitted with all new electric, plumbing and sheetrock. It~s the design features that will have you falling in love! Entering the 3 Bedroom Colonial you will immediately see the custom designed staircase railing showcasing the foyer. The home is flooded with natural light from the many windows on the first floor. Laminate flooring throughout the home. If you enjoy cooking and entertaining the kitchen with open concept to dining room will ~wow~ you. Cabinetry is a gray color pallet with built in gas range and microwave. Countertops are quartz with beautiful tile backsplash. Kitchen island allows you to enjoy your morning coffee with view to the backyard. The floor plan was re-designed so the kitchen no longer has a galley feel. Open to the kitchen is the dining room with tray ceiling. In this home, the master bedroom is my favorite. Gone are the 7.5~ ceilings replaced with cathedral ceilings. Master bath was expanded and has a double vanity and large walk-shower with blue tooth speaker/light combination to stream music. The backyard is large, privates and fenced. 2019-09-05

    This property is off market, which means it's not currently listed for sale or rent on Zillow. This may be different from what's available on other websites or public sources.

    Facts & features

    Interior

    Bedrooms & bathrooms
    • Bedrooms: 3
    • Bathrooms: 3
    Heating
    • Forced air, Gas
    Cooling
    • Central
    Appliances
    • Included: Dishwasher, Microwave, Range / Oven
    Features
    • Kitchen Island, Recessed Lighting, Walk-In Closet(s), Crown Molding, Open Floorplan, Master Bath(s), Upgraded Countertops, Combination Kitchen/Dining, Stall Shower
    Interior area
    • Total interior livable area: 1,727 sqft
    • Finished area below ground: 0

    Property

    Parking
    • Total spaces: 1
    • Parking features: Garage - Attached
    Features
    • Exterior features: Wood
    Lot
    • Size: 6,534 sqft
    Details
    • Parcel number: 3800128000000024
    • Special conditions: Standard

    Construction

    Type & style
    • Home type: SingleFamily
    • Architectural style: Colonial
    • Property subtype: Detached
    Condition
    • Year built: 1958

    Community & neighborhood

    Location
    • Region: Willingboro

    Other

    Other facts
    • Heating: Forced Air
    • Appliances: Dishwasher, Built-in Microwave, Built-In Range
    • GarageYN: true
    • AttachedGarageYN: true
    • HeatingYN: true
    • CoolingYN: true
    • StructureType: Detached
    • ConstructionMaterials: Frame
    • StoriesTotal: 2
    • ArchitecturalStyle: Colonial
    • InteriorFeatures: Kitchen Island, Recessed Lighting, Walk-In Closet(s), Crown Molding, Open Floorplan, Master Bath(s), Upgraded Countertops, Combination Kitchen/Dining, Stall Shower
    • SpecialListingConditions: Standard
    • ParkingFeatures: Driveway, Attached Garage, Garage Faces Front
    • CoveredSpaces: 1
    • Cooling: Central Air
    • BelowGradeFinishedArea: 0
    • PropertySubType: Detached

    Price history

    DateEventPrice
    9/16/2019Sold$240,500+0.6%$139/sqft
    Source: Public Record Report a problem
    8/15/2019Pending sale$239,000$138/sqft
    Source: BHHS Fox & Roach Mt. Laurel Home Marketing Center #NJBL354188 Report a problem
    8/10/2019Listed for sale$239,000+139%$138/sqft
    Source: BHHS Fox & Roach-Mt Laurel #NJBL354188 Report a problem
    3/25/2019Sold$100,000+150%$58/sqft
    Source: Public Record Report a problem
    4/28/2017Sold$40,000-46.7%$23/sqft
    Source: Public Record Report a problem
    12/9/2016Listing removed--
    Source: Auction.com Report a problem
    11/18/2016Listed for sale--
    Source: Auction.com Report a problem
    9/29/2012Listing removed$75,000$43/sqft
    Source: Haines & Haines Realtors #5991866 Report a problem
    8/14/2012Price change$75,000-24.9%$43/sqft
    Source: Haines & Haines Realtors #5991866 Report a problem
    4/4/2012Price change$99,900-22.6%$58/sqft
    Source: Haines & Haines Realtors #5991866 Report a problem
    1/15/2012Listed for sale$129,000$75/sqft
    Source: Haines & Haines Realtors #5991866 Report a problem

    Public tax history

    YearProperty taxesTax assessment
    2025$7,874 +0.7%$182,400
    2024$7,816 $182,400
    2023-- $182,400
    2022$7,276 -0.2%$182,400
    2021$7,289 +25.7%$182,400
    2020$5,800 +1.9%$182,400 +25%
    2019$5,692 +9.2%$145,900 +6.2%
    2018$5,210 +1%$137,400
    2017$5,158 +3.6%$137,400
    2016$4,981 +5%$137,400
    2015$4,742 +3.4%$137,400
    2014$4,586 +2.7%$137,400
    2013$4,467 +0.2%$137,400
    2012$4,457 +1.3%$137,400
    2011$4,398 -1.9%$137,400
    2010$4,485 -0.2%$137,400 +61.3%
    2009$4,496 +1.9%$85,200
    2008$4,413 $85,200
    2007$4,413 +18.5%$85,200
    2006$3,723 +5.2%$85,200
    2005$3,538 +5.2%$85,200
    2004$3,363 $85,200
    2003-- $85,200
    2002-- $85,200
    2001-- $85,200

    Find assessor info on the county website

    Neighborhood: 08046

    Nearby schools

    GreatSchools rating
    Schools provided by the listing agent
    • Elementary: J.C. STUART
    • Middle: MEMORIAL
    • High: WILLINGBORO
    • District: WILLINGBORO TOWNSHIP PUBLIC SCHOOLS

    Source: The MLS. This data may not be complete. We recommend contacting the local school district to confirm school assignments for this home.

    Get a cash offer in 3 minutes
    Find out how much your home could sell for in as little as 3 minutes with a no-obligation cash offer.
    Estimated market value
    $404,500
    Get a cash offer in 3 minutes
    Find out how much your home could sell for in as little as 3 minutes with a no-obligation cash offer.
    Estimated market value
    $404,500