Skip main navigation
Off market
  • $475,000

    11 Sandy Branch Dr, Selbyville, DE 19975

    3beds
    2,700sqft
    SingleFamily
    Built in 2006
    0.27 Acres Lot
    $475,000 Zestimate®
    $176/sqft
    $2,772 Estimated rent

    Home value

    $475,000

    $451,000 - $504,000

    $2,772/mo

    Zestimate® history
    Loading
    Loading...

    Owner options

    List your home for rent

    $2,772/mo

    Rent Zestimate®

    Find your next renter with Zillow Rental Manager. Plus, with online applications, you can quickly screen prospective tenants – for free.

    Learn more

    $2,772/mo

    Rent Zestimate®

    Refinance and save

    $3,115/mo

    Est. payment

    Refinancing to a lower rate could help reduce your monthly payments and save thousands over the life of the loan.

    See today's rates

    $3,115/mo

    Est. payment

    Explore your selling options

    Work with a Zillow partner agent

    Leverage their expertise and Zillow's premium Showcase listings to get your home seen by more buyers.

    Get started

    List with your own agent

    Get your home in front of millions of buyers by listing it on Zillow.

    Learn how to do it

    Sell it yourself

    Take full control of how buyers see your home on Zillow by listing For Sale by Owner (FSBO).

    List your home

    What's special

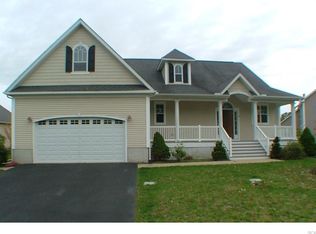
    BACKS TO THE POND! Be prepared to be wowed upon entering this home with tons of natural light and a beautifully landscaped backyard with pond views. This custom built home, offers room for your full dining set, but also keeping it intact with the rest of the living space. A special feature to this home is the sunroom off the back of the home, giving you options for a second sitting area, or a breakfast nook. The kitchen features a brand new top-of-the-line refrigerator, upgraded 42 inch cabinets, leathered counters, a breakfast bar for entertainment, and recessed lighting. On the first floor you have a spectacular master bedroom with extra windows and an oversized bathroom with tub and shower, and dual walk in closets. Along with living space, the first floor also includes a powder room, oversized mudroom, and access to your back deck. On the second floor you~ll find additional living space with room for an office. To the right is a Jack and Jill bathroom with access to your first upstairs bedroom. The second upstairs bedroom is a full master with its own full bath and extra storage! Finally, your very own finished bonus room that is being used as a home theatre! Totaling over 2,700 square feet, an attached two car garage, and a deck this custom built home was meticulously maintained and shows like new construction. Recent upgrades to window treatments, flooring, and a brand new top-of-the-line refrigerator! 1 year Home warranty included for buyers peace of mind.

    This property is not currently displayed as for sale or rent on Zillow. This may be different from what's on other websites or public sources.

    Facts & features

    Interior

    Bedrooms & bathrooms
    • Bedrooms: 3
    • Bathrooms: 4
    • Full bathrooms: 3
    • 1/2 bathrooms: 1
    Heating
    • Forced air, Electric
    Cooling
    • Central
    Appliances
    • Included: Dishwasher, Dryer, Microwave, Refrigerator, Washer
    Features
    • Ceiling Fan(s), Walk-In Closet(s), Carpet, Open Floorplan, Entry Level Bedroom, Master Bath(s), Combination Dining/Living
    • Basement: Unfinished
    • Has fireplace: Yes
    Interior area
    • Total interior livable area: 2,700 sqft
    • Finished area below ground: 0

    Property

    Parking
    • Total spaces: 2
    • Parking features: Garage - Attached
    Features
    • Exterior features: Other
    Lot
    • Size: 0.27 Acres
    Details
    • Parcel number: 533160018600
    • Special conditions: Standard

    Construction

    Type & style
    • Home type: SingleFamily
    • Architectural style: Coastal
    Materials
    • Foundation: Masonry
    • Roof: Shake / Shingle
    Condition
    • Year built: 2006

    Community & HOA

    HOA
    • Has HOA: Yes
    • HOA fee: $380 monthly
    Location
    • Region: Selbyville

    Financial & listing details

    • Price per square foot: $176/sqft
    • Tax assessed value: $445,800
    • Annual tax amount: $952

    Price history

    DateEventPrice
    7/23/2020Sold$356,000-1.1%$132/sqft
    Source: Long & Foster Broker Feed #DESU159298_100 Report a problem
    5/28/2020Pending sale$359,900$133/sqft
    Source: Long & Foster Real Estate, Inc. #DESU159298 Report a problem
    4/5/2020Listed for sale$359,900$133/sqft
    Source: Long & Foster Real Estate, Inc. #DESU159298 Report a problem

    Public tax history

    YearProperty taxesTax assessment
    2025$952 -31.1%$222,900 +566.4%
    2024$1,383 +0.1%$33,450
    2023$1,382 +1.6%$33,450
    2022$1,359 +3.1%$33,450
    2021$1,319 +2.8%$33,450
    2020$1,282 $33,450
    2019$1,282 +2.4%$33,450
    2018$1,253 -1%$33,450
    2017$1,265 +12.5%$33,450
    2016$1,124 -3%$33,450
    2015$1,158 +1.5%$33,450
    2014$1,141 -1.1%$33,450
    2013$1,153 +4%$33,450
    2012$1,109 +1%$33,450
    2011$1,098 $33,450
    2010$1,098 +0.4%$33,450
    2009$1,093 $33,450
    2008-- --
    2007-- --
    2006-- --
    2005-- --
    2004-- --
    Find assessor info on the county website

    Neighborhood: 19975

    Nearby schools

    GreatSchools rating
    Schools provided by the listing agent
    • District: INDIAN RIVER

    Source: The MLS. This data may not be complete. We recommend contacting the local school district to confirm school assignments for this home.

    Get pre-qualified for a loan
    At Zillow Home Loans, we can pre-qualify you in as little as 5 minutes with no impact to your credit score.

    An equal housing lender. NMLS #10287.

    Sell for more on Zillow
    Get a Zillow Showcase℠ listing at no additional cost and you could sell for .
    $475,000
    2% more
    +$9,500
    With Zillow Showcase(estimated)
    $484,500
