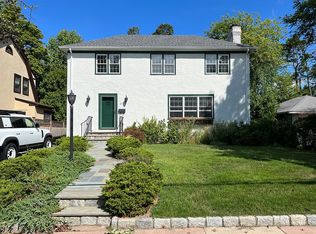
Artfully positioned above a wide expanse of natural landscape, this exceedingly gracious home is tucked away in one of Dobbs Ferry's most coveted neighborhoods. This vintage residence is a sanctuary for those seeking a tranquil, tree-lined environment with quiet to spare. Featuring five bedrooms and four full bathrooms, this home invites its new owners to add their personal touches. Newly refinished burnished wood flooring, freshly painted interiors, a new roof, indoor parking for two cars, a fenced-in yard and mature landscaping including a weeping Cherry Tree, Japanese Maple, Skip Laurels and Wisteria are just a glimpse of its features. The living room has a wall of windows with expansive scenic views of the fairways of the Ardsley Country Club's golf course while a glass-paned sliding door leads to a spacious private paver patio for dining al fresco. A cozy den/office provides a tranquil space for work or quiet reflection, complimented by a formal dining room, a generously sized kitchen awaiting customization and a full bathroom. Upstairs, the primary bedroom features a full en suite bathroom, with one Bedroom opening to a Juliet balcony. Three additional bedrooms and a full bath complete this floor. The finished basement offers ample recreation space, complete with a wood-burning fireplace and plenty of room for an over-sized TV, full bathroom, washer /dryer and garage access. Gould Park, with a new pool, and village center with every cuisine imaginable including Michelin Guide restaurants, artisan shops, weekly farmers' market, award-winning schools, and the picturesque riverfront are all within close reach. Leave your car behind and enjoy a brisk walk to the Metro North train station for a quick 36-minute Hudson River line ride into NYC or explore the scenic, protected 26-mile Croton Aqueduct trail. Don't miss the rare opportunity to own a house in this sought-after location. Additional Information: Amenities:Storage,HeatingFuel:Oil Above Ground,ParkingFeatures:2 Car Attached,
Sold for $1,212,500
$1,212,500
11 Saranac Street, Dobbs Ferry, NY 10522
5beds
2,032sqft
Single Family Residence, Residential
Built in 1925
7,841 Square Feet Lot
$1,565,300 Zestimate®
$597/sqft
$6,852 Estimated rent
Home value
$1,565,300
$1.42M - $1.74M
$6,852/mo
Zestimate® history
Owner options
List your home for rent
$6,852/mo
Rent Zestimate®
Find your next renter with Zillow Rental Manager. Plus, with online applications, you can quickly screen prospective tenants – for free.
$6,852/mo
Rent Zestimate®
Refinance and save
$7,976/mo
Est. payment
Refinancing to a lower rate could help reduce your monthly payments and save thousands over the life of the loan.
$7,976/mo
Est. payment
Explore your selling options
Work with a Zillow partner agent
Leverage their expertise and Zillow's premium Showcase listings to get your home seen by more buyers.
Get startedList with your own agent
Get your home in front of millions of buyers by listing it on Zillow.
Learn how to do itSell it yourself
Take full control of how buyers see your home on Zillow by listing For Sale by Owner (FSBO).
List your homeWhat's special
Wood - burning fireplaceGarage accessNew roofNew poolVillage centerVintage residencePrimary bedroom
Zillow last checked:
Listing updated:
Listed by:
Gina M. Cipriani 914-479-7996,
Coldwell Banker Realty 914-693-5476
Bought with:
Pamela Moss, 40MO1023189
Coldwell Banker Realty
Source: OneKey® MLS as distributed by MLS GRID,MLS#: H6297111
Facts & features
Interior
Bedrooms & bathrooms
- Bedrooms: 5
- Bathrooms: 4
- Full bathrooms: 4
Heating
- Oil, Hot Water, Radiant
Cooling
- None
Appliances
- Included: Dishwasher, Dryer, Refrigerator, Washer, Gas Water Heater
Features
- Formal Dining, Entrance Foyer, Primary Bathroom, Pantry, Chandelier
- Flooring: Hardwood
- Windows: Oversized Windows, Wall of Windows
- Basement: Finished,Full
- Attic: Full,Pull Stairs
- Number of fireplaces: 1
Interior area
- Total structure area: 2,032
- Total interior livable area: 2,032 sqft
Property
Parking
- Total spaces: 2
- Parking features: Attached
Features
- Levels: Two
- Stories: 2
- Patio & porch: Patio
- Exterior features: Juliet Balcony, Mailbox
- Fencing: Fenced
Lot
- Size: 7,841 sqft
- Features: Near Public Transit, Near School, Near Shops, Views
Details
- Parcel number: 2603003050000080000002
Construction
Type & style
- Home type: SingleFamily
- Architectural style: Colonial
- Property subtype: Single Family Residence, Residential
Materials
- Stucco
Condition
- Year built: 1925
Utilities & green energy
- Sewer: Public Sewer
- Water: Public
- Utilities for property: Trash Collection Public
Community & neighborhood
Location
- Region: Dobbs Ferry
Other
Other facts
- Listing agreement: Exclusive Right To Sell
Price history
| Date | Event | Price |
|---|---|---|
| 9/11/2024 | Sold | $1,212,500+10.2%$597/sqft |
Source:  OneKey® MLS as distributed by MLS GRID #H6297111 Report a problem OneKey® MLS as distributed by MLS GRID #H6297111 Report a problem | ||
| 6/3/2024 | Pending sale | $1,100,000$541/sqft |
Source: OneKey® MLS as distributed by MLS GRID #H6297111 Report a problem | ||
| 5/20/2024 | Listed for sale | $1,100,000$541/sqft |
Source: OneKey® MLS as distributed by MLS GRID #H6297111 Report a problem | ||
Public tax history
| Year | Property taxes | Tax assessment |
|---|---|---|
| 2025 | -- | $1,167,500 +17.1% |
| 2024 | -- | $996,800 +12.4% |
| 2023 | -- | $886,600 +4.6% |
| 2022 | -- | $847,400 +8% |
| 2021 | -- | $784,600 -3.6% |
| 2020 | -- | $813,500 |
| 2019 | -- | $813,500 +2.8% |
| 2018 | -- | $791,500 +3.8% |
| 2017 | -- | $762,200 +4% |
| 2016 | -- | $732,900 +3707.3% |
| 2015 | $13,737 | $19,250 |
| 2014 | $13,737 | $19,250 |
| 2013 | $13,737 | $19,250 |
| 2012 | -- | $19,250 |
| 2011 | -- | $19,250 |
| 2010 | -- | $19,250 |
| 2009 | -- | $19,250 |
| 2008 | -- | $19,250 |
| 2007 | -- | $19,250 |
| 2006 | -- | $19,250 |
| 2005 | -- | $19,250 |
| 2004 | -- | $19,250 |
| 2003 | -- | $19,250 |
| 2002 | -- | $19,250 |
| 2001 | -- | $19,250 |
| 2000 | -- | $19,250 |
| 1999 | -- | $19,250 |
Find assessor info on the county website
Neighborhood: 10522
Nearby schools
GreatSchools rating
- 8/10Springhurst Elementary SchoolGrades: K-5Distance: 1.2 mi
- 9/10Dobbs Ferry Middle SchoolGrades: 6-8Distance: 0.2 mi
- 9/10Dobbs Ferry High SchoolGrades: 9-12Distance: 0.2 mi
Schools provided by the listing agent
- Elementary: Springhurst Elementary School
- Middle: Dobbs Ferry Middle School
- High: Dobbs Ferry High School
Source: OneKey® MLS as distributed by MLS GRID. This data may not be complete. We recommend contacting the local school district to confirm school assignments for this home.
Get a cash offer in 3 minutes
Find out how much your home could sell for in as little as 3 minutes with a no-obligation cash offer.
Estimated market value
$1,565,300
Get a cash offer in 3 minutes
Find out how much your home could sell for in as little as 3 minutes with a no-obligation cash offer.
Estimated market value
$1,565,300
- New York
- Westchester County
- Dobbs Ferry
- 10522
- 11 Saranac Street
Nearby cities
Nearby zip codes
Other Dobbs Ferry Topics
