Skip main navigation
Off market
  • $387,800

    11 Saw Buck Cir, Horsham, PA 19044

    3beds
    2baths
    1,276sqft
    Townhouse
    Built in 1984
    3,049 Square Feet Lot
    $387,800 Zestimate®
    $304/sqft
    $2,534 Estimated rent

    Home value

    $387,800

    $368,000 - $407,000

    $2,534/mo

    Zestimate® history
    Loading
    Loading...

    Owner options

    List your home for rent

    $2,534/mo

    Rent Zestimate®

    Find your next renter with Zillow Rental Manager. Plus, with online applications, you can quickly screen prospective tenants – for free.

    Learn more

    $2,534/mo

    Rent Zestimate®

    Refinance and save

    $2,536/mo

    Est. payment

    Refinancing to a lower rate could help reduce your monthly payments and save thousands over the life of the loan.

    See today's rates

    $2,536/mo

    Est. payment

    Explore your selling options

    Work with a Zillow partner agent

    Leverage their expertise and Zillow's premium Showcase listings to get your home seen by more buyers.

    Get started

    List with your own agent

    Get your home in front of millions of buyers by listing it on Zillow.

    Learn how to do it

    Sell it yourself

    Take full control of how buyers see your home on Zillow by listing For Sale by Owner (FSBO).

    List your home

    What's special

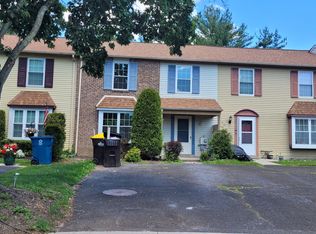
    Adorable, Bright, Cheerfully upgraded 3 Bedroom, 2.5 Bathroom Townhouse in desirable Saw Mill Valley, Horsham Located on quiet cul-de-sac, this townhouse features many upgrades including: natural streaming sunlight, Updated kitchen w Stainless appliances, and updated Master Bath and Powder Room, Newer windows, programmable thermostat, ceiling fans with light fixtures, NEW closet shelving with poles, Attic with extra storage, Patio and Shed. A covered PORCH with storm door greets you as you enter this charming HOME. The light and airy Living Room/Dining Room combination showcases Engineered "Pergo" floors, triple casement windows, custom blinds and recessed lights. Updated eat-in Kitchen with NEW granite counters, faucet and light fixtures, Brand NEW appliances (range, refrigerator, dishwasher and built-in microwave.) Kitchen also spotlights maple cabinets, under counter lighting, ceramic tile floor and door to back Patio. Laundry room with your in unit washer & dryer. Powder Room with maple vanity with "Corian" and tile floor completes the main level. 2nd Floor includes a comfortable Master Bedroom Suite with 2 double closets, 2 windows and updated Master Bathroom, upgraded vanity, commode and ceramic tile floor. Two (2) additional Bedrooms both with ceiling fans and 1 with closet with built-ins. Enjoy the terrific level backyard with Private brick Patio-Perfect for entertaining, grilling, games and or relaxing! Spacious storage shed! Conveniently located to major routes (PA Turnpike, 63, 611, 152), shopping, restaurants, schools, Wawa, Starbucks and Horsham Athletic Club. This home is in excellent condition and is ready to be yours - just call to show ! The price is $1950/mo + utilities. Pets are welcome with additional onetime fee. Agents are welcome to apply. Tenant responsible for Utilities and trash.

    This property is off market, which means it's not currently listed for sale or rent on Zillow. This may be different from what's available on other websites or public sources.
    Facts & features

    Interior

    Bedrooms & bathrooms
    • Bedrooms: 3
    • Bathrooms: 2.5
    Heating
    • Forced air, Electric
    Cooling
    • Other
    Appliances
    • Included: Dryer, Washer
    • Laundry: In Unit
    Features
    • Flooring: Hardwood
    • Has fireplace: No
    Interior area
    • Total interior livable area: 1,276 sqft

    Property

    Parking
    • Parking features: Off-street
    Features
    • Exterior features: Other
    Lot
    • Size: 3,049 Square Feet
    Details
    • Parcel number: 360010328058

    Construction

    Type & style
    • Home type: Townhouse
    Condition
    • Year built: 1984

    Community & HOA

    Location
    • Region: Horsham

    Financial & listing details

    • Price per square foot: $304/sqft
    • Tax assessed value: $104,910
    • Annual tax amount: $4,323

    Price history

    DateEventPrice
    3/24/2021Listing removed--
    Source: Owner Report a problem
    6/12/2019Listing removed$1,950$2/sqft
    Source: Owner Report a problem
    5/23/2019Sold$253,000+1.2%$198/sqft
    Source: Public Record Report a problem
    5/22/2019Listed for rent$1,950$2/sqft
    Source: Owner Report a problem
    4/23/2019Pending sale$249,900$196/sqft
    Source: BHHS Fox & Roach-Blue Bell #PAMC604048 Report a problem
    4/18/2019Listed for sale$249,900+16074.8%$196/sqft
    Source: BHHS Fox & Roach-Blue Bell #PAMC604048 Report a problem
    9/19/2009Listing removed$1,545$1/sqft
    Source: Prudential Fox & Roach, Realtors #5581972 Report a problem
    9/16/2009Price change$1,545-4.9%$1/sqft
    Source: Prudential Fox & Roach, Realtors #5581972 Report a problem
    8/27/2009Listed for sale$1,625-99.3%$1/sqft
    Source: Prudential Fox & Roach, Realtors #5581972 Report a problem
    7/16/2009Sold$220,000-6.3%$172/sqft
    Source: Public Record Report a problem
    4/4/2009Listed for sale$234,900+99.2%$184/sqft
    Source: Listhub #5506788 Report a problem
    12/23/1999Sold$117,900$92/sqft
    Source: Public Record Report a problem

    Public tax history

    YearProperty taxesTax assessment
    2025$4,323 +6.3%$104,910
    2024$4,066 $104,910
    2023$4,066 +7.1%$104,910
    2022$3,798 +2.7%$104,910
    2021$3,698 +2.1%$104,910
    2020$3,621 +1.9%$104,910
    2019$3,552 +2.6%$104,910
    2018$3,461 +3.3%$104,910
    2017$3,352 +2%$104,910
    2016$3,285 +2.6%$104,910
    2015$3,201 +1.8%$104,910
    2014$3,144 +1.4%$104,910
    2013$3,102 +1.4%$104,910
    2012$3,058 +2.8%$104,910
    2011$2,974 +2%$104,910
    2010$2,915 +2%$104,910
    2009$2,857 +2.8%$104,910
    2008$2,780 +2.1%--
    2007$2,723 +2.9%--
    2006$2,647 +3%--
    2005$2,569 +1.5%--
    2004$2,531 +3.7%--
    2003$2,440 +6.3%--
    2002$2,295 +2.7%--
    2000$2,235 +5.6%--
    1999$2,116 --
    Find assessor info on the county website

    Neighborhood: 19044

    Nearby schools

    GreatSchools rating
    Schools provided by the listing agent
    • Elementary: Blair Mill
    • Middle: Keith Valley
    • High: Hatboro-Horsham
    • District: Hatboro-Horsham

    Source: The MLS. This data may not be complete. We recommend contacting the local school district to confirm school assignments for this home.

    Get a cash offer in 3 minutes
    Find out how much your home could sell for in as little as 3 minutes with a no-obligation cash offer.
    Estimated market value
    $387,800
    Get a cash offer in 3 minutes
    Find out how much your home could sell for in as little as 3 minutes with a no-obligation cash offer.
    Estimated market value
    $387,800