Skip main navigation
Sold for $395,000
  • $395,000

    11 Sawmill Dr, Ashville, OH 43103

    4beds
    1,771sqft
    Single Family Residence
    Built in 2024
    -- sqft lot
    $408,300 Zestimate®
    $223/sqft
    $2,365 Estimated rent

    Home value

    $408,300

    $388,000 - $429,000

    $2,365/mo

    Zestimate® history
    Loading
    Loading...

    Owner options

    List your home for rent

    $2,365/mo

    Rent Zestimate®

    Find your next renter with Zillow Rental Manager. Plus, with online applications, you can quickly screen prospective tenants – for free.

    Learn more

    $2,365/mo

    Rent Zestimate®

    Refinance and save

    $2,608/mo

    Est. payment

    Refinancing to a lower rate could help reduce your monthly payments and save thousands over the life of the loan.

    See today's rates

    $2,608/mo

    Est. payment

    Explore your selling options

    Work with a Zillow partner agent

    Leverage their expertise and Zillow's premium Showcase listings to get your home seen by more buyers.

    Get started

    List with your own agent

    Get your home in front of millions of buyers by listing it on Zillow.

    Learn how to do it

    Sell it yourself

    Take full control of how buyers see your home on Zillow by listing For Sale by Owner (FSBO).

    List your home

    What's special

    Large islandBeautiful pergola gazeboHidden trash can enclosureWell-appointed kitchenEfficient open-concept layoutCustom blinds throughoutDouble bowl vanity
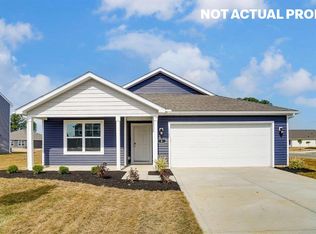
    These sellers are eager to make 11 Sawmill Drive your next home, having adjusted the price and offering several open house opportunities for you to come see it. Open House Sat. 4/4 12-2, Open Sat 4/11 & 4/12 from 12-2 !!! Come see your new home! Here is your opportunity to own a like-new home loaded with upgrades without the wait of new construction. This trendy Chatham ranch floor plan in the beautiful Walnut Mill community offers the perfect blend of modern design, comfort, and functionality. This one-level home features 4 bedrooms, 2 baths, and 1,771 sq ft with an efficient open-concept layout ideal for everyday living and entertaining. The kitchen, casual dining area, and great room flow seamlessly together creating a spacious gathering space for family and guests. The well-appointed kitchen features a large island, abundant cabinet and counter space, and a convenient walk-in corner pantry. The primary suite provides a relaxing retreat with an en-suite bathroom that includes a large walk-in shower, double bowl vanity, private water closet, and a spacious walk-in closet. Step outside and enjoy morning coffee or relaxing evenings under the covered patio overlooking the water. The backyard is designed for entertaining with a 15x15 concrete extension and a beautiful pergola gazebo, plus a brand new wrought iron fence for added privacy and style. This home stands out with one of the only 3-car garages currently in the development, featuring professional epoxy flooring, full insulation, and a mini-split system for heating and cooling--perfect for a workshop, gym, or hobby space. Additional upgrades include an enlarged driveway, hidden trash can enclosure, custom blinds throughout, whole-house humidifier, and a water softener system. Move-in ready, upgraded, and better than new -- this home truly has it all!

    Zillow last checked:

    Listing updated:

    Listed by:

    Michelle Noggle 614-374-7316,

    RE/MAX Revealty

    Bought with:

    Michelle Noggle, 2006002463

    RE/MAX Revealty

    Source: Columbus and Central Ohio Regional MLS ,MLS#: 226006474MLS Logo

    Facts & features

    Interior

    Bedrooms & bathrooms
    • Bedrooms: 4
    • Bathrooms: 2
    • Full bathrooms: 2
    • Main level bedrooms: 4
    Heating
    • Forced Air, Heat Pump, Hot Water
    Cooling
    • Central Air
    Appliances
    • Included: Dishwasher, Gas Range, Microwave, Refrigerator
    Features
    • Flooring: Other, Wood, Carpet
    • Windows: Insulated Windows
    • Common walls with other units/homes: No Common Walls
    Interior area
    • Total structure area: 1,771
    • Total interior livable area: 1,771 sqft

    Property

    Parking
    • Total spaces: 3
    • Parking features: Garage Door Opener, Attached
    • Attached garage spaces: 3
    Features
    • Levels: One
    • Patio & porch: Porch, Patio
    • Fencing: Fenced
    • Has view: Yes
    • View description: Water
    • Has water view: Yes
    • Water view: Water
    Details
    • Parcel number: D4100010100800
    • Special conditions: Standard

    Construction

    Type & style
    • Home type: SingleFamily
    • Architectural style: Ranch
    • Property subtype: Single Family Residence
    Materials
    • Foundation: Slab
    Condition
    • New construction: No
    • Year built: 2024

    Utilities & green energy

    • Sewer: Public Sewer
    • Water: Public

    Community & HOA

    Community
    • Subdivision: Walnut Mill
    HOA
    • Has HOA: Yes
    • Amenities included: Basketball Court, Bike/Walk Path, Park, Sidewalk
    • Services included: Cable TV
    • HOA fee: $115 monthly
    Location
    • Region: Ashville

    Financial & listing details

    • Price per square foot: $223/sqft
    • Tax assessed value: $350,300
    • Annual tax amount: $4,642
    • Date on market: 3/6/2026
    • Listing terms: USDA Loan,VA Loan,FHA,Conventional

    Price history

    DateEventPrice
    5/19/2026Sold$395,000-3.7%$223/sqft
    Source: Columbus and Central Ohio Regional MLS #226006474 Report a problem
    4/19/2026Contingent$409,999$232/sqft
    Source: Columbus and Central Ohio Regional MLS #226006474 Report a problem
    4/2/2026Price change$409,999-1.2%$232/sqft
    Source: Columbus and Central Ohio Regional MLS #226006474 Report a problem
    3/24/2026Price change$414,999-2.4%$234/sqft
    Source: Columbus and Central Ohio Regional MLS #226006474 Report a problem
    3/19/2026Price change$424,999-1.2%$240/sqft
    Source: Columbus and Central Ohio Regional MLS #226006474 Report a problem
    3/6/2026Listed for sale$429,999+5.8%$243/sqft
    Source: Columbus and Central Ohio Regional MLS #226006474 Report a problem
    9/30/2024Sold$406,265$229/sqft
    Source: Columbus and Central Ohio Regional MLS #224020735 Report a problem
    6/21/2024Pending sale$406,265$229/sqft
    Source: Columbus and Central Ohio Regional MLS #224020735 Report a problem
    6/21/2024Price change$406,265+9.8%$229/sqft
    Source: Columbus and Central Ohio Regional MLS #224020735 Report a problem
    6/20/2024Listed for sale$369,900$209/sqft
    Source: Columbus and Central Ohio Regional MLS #224020735 Report a problem

    Public tax history

    YearProperty taxesTax assessment
    2025$4,643 +1098.1%$122,600 +1140.9%
    2024$388 $9,880
    Find assessor info on the county website

    Neighborhood: 43103

    Nearby schools

    GreatSchools rating
    Get a cash offer in 3 minutes
    Find out how much your home could sell for in as little as 3 minutes with a no-obligation cash offer.
    Estimated market value
    $408,300
    Get a cash offer in 3 minutes
    Find out how much your home could sell for in as little as 3 minutes with a no-obligation cash offer.
    Estimated market value
    $408,300