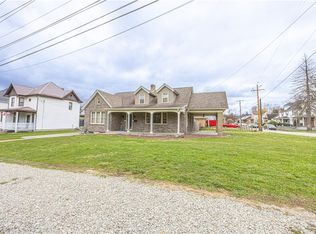
Welcome home to this beautifully updated 3-bedroom, 2-bath home located in the Southmoreland School District! The main level offers a convenient and functional floor plan featuring an updated kitchen, newer flooring, and a beautifully remodeled full bathroom. Just off the back of the home, you'll find a versatile bonus transition space that's perfect for a mudroom, drop zone, or additional storage. Upstairs, you'll discover three spacious bedrooms and a second renovated full bathroom, providing plenty of room for family and guests. Step outside to an incredible backyard designed for both relaxation and entertaining. The large, fully fenced yard is ideal for kids and pets, while the expansive patio creates the perfect setting for gatherings. Enjoy summer days in the swimming pool, take advantage of the newer storage shed, and appreciate the convenience of the detached 2-car garage and additional off-street parking. With thoughtful updates throughout and exceptional outdoor living space, this remarkable home is one you won't want to miss. Schedule your showing today!
Under contract
Price cut: $10K (8/15)
$199,900
11 School St, Scottdale, PA 15683
3beds
1,680sqft
Single Family Residence
Built in 1900
7,150 Square Feet Lot
$196,400 Zestimate®
$119/sqft
$-- HOA
What's special
Swimming poolThree spacious bedroomsAdditional off-street parkingNewer storage shedVersatile bonus transition spaceNewer flooringExceptional outdoor living space
- 109 days
- 98
- 3
Likely to sell faster than
Zillow last checked:
Listing updated:
Listed by:
Steve Limani 724-941-1427,
REALTY ONE GROUP GOLD STANDARD 724-941-1427
Source: WPMLS,MLS#: 1762592 Originating MLS: West Penn Multi-List
Originating MLS: West Penn Multi-ListFacts & features
Interior
Bedrooms & bathrooms
- Bedrooms: 3
- Bathrooms: 2
- Full bathrooms: 2
Heating
- Forced Air, Gas
Cooling
- Central Air
Appliances
- Included: Some Gas Appliances, Dishwasher, Microwave, Refrigerator, Stove
Features
- Flooring: Laminate, Tile
- Has basement: Yes
Interior area
- Total structure area: 1,680
- Total interior livable area: 1,680 sqft
Property
Parking
- Total spaces: 2
- Parking features: Detached, Garage, Garage Door Opener
- Has garage: Yes
Features
- Levels: Two
- Stories: 2
- Pool features: Pool
Lot
- Size: 7,150 Square Feet
- Dimensions: 50 x 143
Details
- Parcel number: 3002020023
Construction
Type & style
- Home type: SingleFamily
- Architectural style: Two Story
- Property subtype: Single Family Residence
Materials
- Frame
- Roof: Asphalt
Condition
- Resale
- Year built: 1900
Utilities & green energy
- Sewer: Public Sewer
- Water: Public
Community & HOA
Location
- Region: Scottdale
Financial & listing details
- Price per square foot: $119/sqft
- Tax assessed value: $12,380
- Annual tax amount: $1,859
- Date on market: 7/1/2026
Estimated market value
$196,400
$187,000 - $206,000
$1,467/mo
Price history
| Date | Event | Price |
|---|---|---|
| 9/5/2026 | Pending sale | $199,900$119/sqft |
Source:  WPMLS #1762592 Report a problem WPMLS #1762592 Report a problem | ||
| 8/15/2026 | Price change | $199,900-4.8%$119/sqft |
Source: WPMLS #1762592 Report a problem | ||
| 7/1/2026 | Listed for sale | $209,900$125/sqft |
Source: WPMLS #1762592 Report a problem | ||
Public tax history
| Year | Property taxes | Tax assessment |
|---|---|---|
| 2025 | $1,859 +1.3% | $12,380 |
| 2024 | $1,835 +5.8% | $12,380 |
| 2023 | $1,734 +2.7% | $12,380 |
| 2022 | $1,689 +6.1% | $12,380 |
| 2021 | $1,591 +3.4% | $12,380 |
| 2020 | $1,539 | $12,380 |
| 2019 | $1,539 +7.5% | $12,380 |
| 2018 | $1,431 | $12,380 |
| 2017 | $1,431 +1.9% | $12,380 |
| 2016 | $1,404 | $12,380 |
| 2015 | $1,404 +1.2% | $12,380 |
| 2014 | $1,387 | $12,380 |
| 2013 | $1,387 +1.5% | $12,380 |
| 2012 | $1,367 | $12,380 |
| 2011 | $1,367 | $12,380 |
| 2010 | $1,367 -0.1% | $12,380 |
| 2009 | $1,368 -0.2% | $12,380 |
| 2008 | $1,370 +0.4% | $12,380 |
| 2007 | $1,365 +0.2% | $12,380 |
| 2006 | $1,363 +0.2% | $12,380 |
| 2005 | $1,360 +4.2% | $12,380 |
| 2004 | $1,306 +5.2% | $12,380 -7.4% |
| 2003 | $1,242 +8% | $13,370 |
| 2002 | $1,150 +4.9% | $13,370 |
| 2000 | $1,096 | $13,370 |
Find assessor info on the county website
Monthly payment
Est. payment
Payment breakdown
Explore the cost of this home by adjusting the details. Changes won't be saved.Climate risks
Neighborhood: 15683
Nearby schools
Schools provided by the listing agent
- District: Southmoreland
Source: WPMLS. This data may not be complete. We recommend contacting the local school district to confirm school assignments for this home.
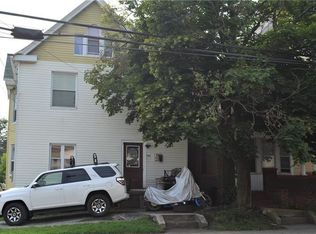
Similar homes
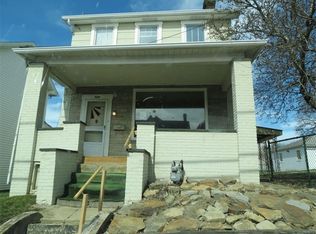
- $199,9003 bd1 ba1.2k sqft1416 Hawthorne St, Connellsville, PA 15425For Sale
 MLS ID #1769476, Dennis Martin. WPMLS
 - $220,0004 bd3 ba2.3k sqft712 Depot St, Youngwood, PA 15697For Sale
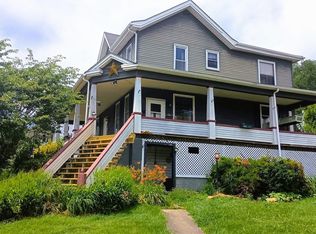 MLS ID #1777465, Mary Addams. WPMLS
 - $185,0003 bd2 ba1.8k sqft156 S 9th St, Connellsville, PA 15425For Sale
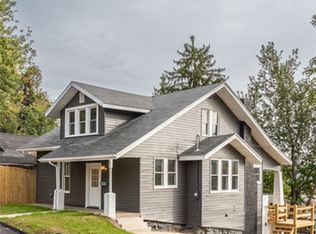 MLS ID #1776533, Paul Bortz. WPMLS
 - $210,9004 bd2 ba1.2k sqft202 E Georgia Ave, Connellsville, PA 15425For Sale
 MLS ID #1744964, Jeffrey Dennis. WPMLS
