Just a tenth of a mile from the Connecticut River, this farmhouse-style Sunderland home offers an unusually convenient location and plenty of potential for the buyer who is ready to roll up their sleeves. Located directly across from the library and just steps from Riverside Park, you’ll also find the path and boat ramp leading to the Connecticut River at the end of the street—making it easy to enjoy the river, park, and surrounding outdoors without getting in the car. The first floor includes a bedroom and full bath, living room, and a large vintage kitchen featuring a pantry and laundry area. Upstairs are two additional bedrooms and an office that could be an especially exciting space for a future second bathroom, creative studio, or playroom. The outdoor spaces add even more charm. A front porch offers a great spot to relax, while the greenhouse is ready for gardeners, hobbyists, or anyone dreaming of extending the growing season. The house could use some updating and TLC, but the bones, location, and possibilities make it an exciting project for the right buyer. Take on the improvements at your own pace, make the finishes your own, and build equity...you can't beat the location If you’ve been waiting for a home where you can create value, bring your vision, and live close to the river, this is it!
Under contract
$279,000
11 School St, Sunderland, MA 01375
3beds
1,446sqft
Single Family Residence
Built in 1850
5,227 Square Feet Lot
$-- Zestimate®
$193/sqft
$-- HOA
What's special
Laundry areaLarge vintage kitchen
- 32 days
- 2,100
- 182
Likely to sell faster than
Zillow last checked:
Listing updated:
Listed by:
Alyx Akers 413-320-6405,
5 College REALTORS® Northampton 413-585-8555
Source: MLS PIN,MLS#: 73565537
Facts & features
Interior
Bedrooms & bathrooms
- Bedrooms: 3
- Bathrooms: 1
- Full bathrooms: 1
Primary bedroom
- Features: Closet, Flooring - Laminate
- Level: First
Bedroom 2
- Features: Closet
- Level: Second
Bedroom 3
- Features: Closet, Flooring - Wood
- Level: Second
Primary bathroom
- Features: No
Bathroom 1
- Features: Bathroom - Full, Bathroom - With Tub & Shower
- Level: First
Kitchen
- Level: First
Living room
- Level: First
Office
- Level: Second
Heating
- Forced Air
Cooling
- None
Appliances
- Included: Electric Water Heater, Range, Disposal, Refrigerator, Washer, Dryer, Range Hood
- Laundry: First Floor, Electric Dryer Hookup
Features
- Office
- Flooring: Wood, Vinyl, Laminate
- Windows: Insulated Windows
- Basement: Interior Entry,Bulkhead,Unfinished
- Has fireplace: No
Interior area
- Total structure area: 1,446
- Total interior livable area: 1,446 sqft
- Finished area above ground: 1,446
Property
Parking
- Total spaces: 3
- Parking features: Paved Drive, Off Street, Tandem, Paved
- Uncovered spaces: 3
Features
- Patio & porch: Porch, Porch - Enclosed
- Exterior features: Porch, Porch - Enclosed, Rain Gutters, Greenhouse, Fenced Yard
- Fencing: Fenced
- Waterfront features: River, Direct Access, 0 to 1/10 Mile To Beach, Beach Ownership(Public)
Lot
- Size: 5,227 Square Feet
- Features: Level
Details
- Additional structures: Greenhouse
- Parcel number: M:0006 B:0000 L:6,3950913
- Zoning: C+I, VC
Construction
Type & style
- Home type: SingleFamily
- Architectural style: Farmhouse
- Property subtype: Single Family Residence
Materials
- Frame
- Foundation: Block, Stone, Brick/Mortar
- Roof: Shingle
Condition
- Year built: 1850
Utilities & green energy
- Electric: Circuit Breakers, 100 Amp Service
- Sewer: Public Sewer
- Water: Public
- Utilities for property: for Electric Range, for Electric Dryer
Community & HOA
Community
- Features: Highway Access
HOA
- Has HOA: No
Location
- Region: Sunderland
Financial & listing details
- Price per square foot: $193/sqft
- Tax assessed value: $330,700
- Annual tax amount: $4,385
- Date on market: 8/19/2026
- Road surface type: Paved
Estimated market value
Not available
Estimated sales range
Not available
$2,551/mo
Price history
| Date | Event | Price |
|---|---|---|
| 9/19/2026 | Contingent | $279,000$193/sqft |
Source: MLS PIN #73565537 Report a problem | ||
| 8/19/2026 | Listed for sale | $279,000+142.6%$193/sqft |
Source: MLS PIN #73565537 Report a problem | ||
| 10/13/1998 | Sold | $115,000+27.8%$80/sqft |
Source: Public Record Report a problem | ||
| 5/2/1994 | Sold | $90,000$62/sqft |
Source: Public Record Report a problem | ||
Public tax history
| Year | Property taxes | Tax assessment |
|---|---|---|
| 2025 | $3,712 -0.9% | $285,100 |
| 2024 | $3,746 +9.9% | $285,100 +7% |
| 2023 | $3,410 +0.1% | $266,400 +15% |
| 2022 | $3,406 +6% | $231,700 +11.7% |
| 2021 | $3,214 +0.3% | $207,500 |
| 2020 | $3,204 +3.5% | $207,500 +2.8% |
| 2019 | $3,095 +7.4% | $201,900 +5.1% |
| 2018 | $2,882 +6.5% | $192,100 +1.7% |
| 2017 | $2,707 -3.3% | $188,800 -1.2% |
| 2016 | $2,800 +2.5% | $191,000 |
| 2015 | $2,733 +2.4% | $191,000 |
| 2014 | $2,670 +2.8% | $191,000 -1.2% |
| 2013 | $2,597 +3.5% | $193,400 |
| 2012 | $2,508 +1.3% | $193,400 |
| 2011 | $2,476 +6.1% | $193,400 +4.9% |
| 2010 | $2,333 -1.5% | $184,300 -5.8% |
| 2009 | $2,368 -3.6% | $195,700 -3.9% |
| 2008 | $2,457 -1.5% | $203,700 +0.7% |
| 2007 | $2,494 +4.5% | $202,300 +14.2% |
| 2006 | $2,387 +0.9% | $177,200 +7.9% |
| 2005 | $2,366 | $164,200 |
| 2004 | $2,366 +36.1% | $164,200 +30.8% |
| 2003 | $1,738 +13.5% | $125,500 +28.3% |
| 2001 | $1,531 | $97,800 |
Find assessor info on the county website
Monthly payment
Est. payment
Payment breakdown
Explore the cost of this home by adjusting the details. Changes won't be saved.Climate risks
Neighborhood: 01375
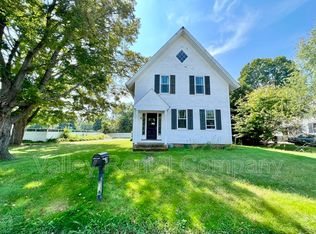
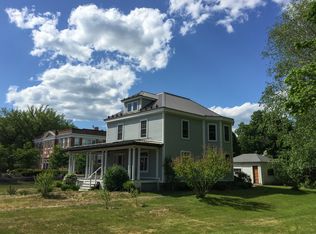
Similar homes
- $285,0004 bd2 ba1.5k sqft483 Federal St, Montague, MA 01351For Sale
 MLS ID #73565704, Derek Greene, The Greene Realty Group. MLS PIN
 - $299,9003 bd2 ba1.2k sqft183 Upper Rd, Deerfield, MA 01342For Sale
 MLS ID #73570620, Donald Mailloux, Coldwell Banker Community REALTORS®. MLS PIN
 - $299,0003 bd1 ba1k sqft9 Spring St, Turners Falls, MA 01376For Sale
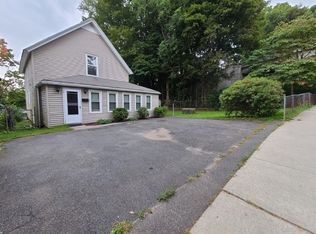 MLS ID #73579751, Cyd Scott, Cohn & Company. MLS PIN
 - $279,9003 bd2 ba1.2k sqft97 2nd St, Turners Falls, MA 01376For Sale
 MLS ID #73566792, Donald Mailloux, Coldwell Banker Community REALTORS®. MLS PIN
