Set on two private acres, this beautifully renovated 1820s Tudor blends historic character with modern comfort. The expansive kitchen features soapstone countertops, stainless steel appliances, a large pantry, and an open layout to the dining room—perfect for entertaining. An oversized living room, sun-filled four-season sunroom, and finished walkout lower level provide exceptional space for gathering, relaxing, or working from home. The primary suite includes an oversized walk-in closet and an expanded bath with a soaking tub and tiled shower. Nearly every major system has been updated, including the roof, HVAC with central A/C, electrical, PEX plumbing, water heater, water main, insulation, solar panels, and interior and exterior French drains. Outside, enjoy a vast fenced yard with a fire pit, renovated garage, and ample parking. Located on a quiet, walkable street near the Southern New England Trunkline Trail and within a short drive to commuter rail, 495, shopping and restaurants.
Sold for $855,500
$855,500
11 Scott St, Bellingham, MA 02019
4beds
3,540sqft
Single Family Residence
Built in 1820
2 Acres Lot
$854,900 Zestimate®
$242/sqft
$4,377 Estimated rent
Home value
$854,900
$804,000 - $906,000
$4,377/mo
Zestimate® history
Owner options
List your home for rent
$4,377/mo
Rent Zestimate®
Find your next renter with Zillow Rental Manager. Plus, with online applications, you can quickly screen prospective tenants – for free.
$4,377/mo
Rent Zestimate®
Refinance and save
$5,749/mo
Est. payment
Refinancing to a lower rate could help reduce your monthly payments and save thousands over the life of the loan.
$5,749/mo
Est. payment
Explore your selling options
Work with a Zillow partner agent
Leverage their expertise and Zillow's premium Showcase listings to get your home seen by more buyers.
Get startedList with your own agent
Get your home in front of millions of buyers by listing it on Zillow.
Learn how to do itSell it yourself
Take full control of how buyers see your home on Zillow by listing For Sale by Owner (FSBO).
List your homeWhat's special
Tiled showerSolar panelsFinished walkout lower levelSun-filled four-season sunroomPrivate acresOversized walk-in closetStainless steel appliances
Zillow last checked:
Listing updated:
Listed by:
Adams & Co. Team 617-874-0736,
Real Broker MA, LLC 855-450-0442
Bought with:
Samantha Durand
Remax Revolution
Source: MLS PIN,MLS#: 73549197
Facts & features
Interior
Bedrooms & bathrooms
- Bedrooms: 4
- Bathrooms: 3
- Full bathrooms: 2
- 1/2 bathrooms: 1
Primary bedroom
- Features: Bathroom - Full, Ceiling Fan(s), Walk-In Closet(s), Closet/Cabinets - Custom Built, Flooring - Hardwood, Cable Hookup, Remodeled, Lighting - Overhead
- Level: Second
- Area: 272
- Dimensions: 16 x 17
Bedroom 2
- Features: Ceiling Fan(s), Closet, Flooring - Hardwood
- Level: Second
- Area: 234
- Dimensions: 13 x 18
Bedroom 3
- Features: Ceiling Fan(s), Closet, Flooring - Hardwood
- Level: Second
- Area: 143
- Dimensions: 13 x 11
Bedroom 4
- Features: Closet, Flooring - Hardwood
- Level: Second
- Area: 110
- Dimensions: 10 x 11
Primary bathroom
- Features: Yes
Bathroom 1
- Features: Bathroom - Half
- Level: First
- Area: 24
- Dimensions: 6 x 4
Bathroom 2
- Features: Bathroom - Full, Bathroom - Tiled With Shower Stall, Flooring - Stone/Ceramic Tile, Remodeled, Lighting - Overhead, Soaking Tub
- Level: Second
- Area: 104
- Dimensions: 8 x 13
Bathroom 3
- Features: Bathroom - Full, Bathroom - Double Vanity/Sink, Bathroom - Tiled With Tub & Shower, Flooring - Stone/Ceramic Tile, Double Vanity, Remodeled
- Level: Second
- Area: 77
- Dimensions: 7 x 11
Dining room
- Features: Closet/Cabinets - Custom Built, Flooring - Hardwood, Open Floorplan, Lighting - Overhead
- Level: Main,First
- Area: 195
- Dimensions: 13 x 15
Kitchen
- Features: Dining Area, Pantry, Countertops - Stone/Granite/Solid, Kitchen Island, Breakfast Bar / Nook, Cabinets - Upgraded, Open Floorplan, Peninsula, Lighting - Pendant, Lighting - Overhead
- Level: Main,First
- Area: 342
- Dimensions: 19 x 18
Living room
- Features: Beamed Ceilings, Flooring - Hardwood, Window(s) - Picture, Cable Hookup, Recessed Lighting, Lighting - Overhead
- Level: Main,First
- Area: 432
- Dimensions: 18 x 24
Office
- Features: Fireplace, Flooring - Wood, Lighting - Overhead
- Level: First
- Area: 120
- Dimensions: 8 x 15
Heating
- Heat Pump, Active Solar, Fireplace(s)
Cooling
- Heat Pump
Appliances
- Included: Tankless Water Heater, Range, Dishwasher, Microwave, Refrigerator, Freezer, Washer, Dryer, Range Hood
- Laundry: Electric Dryer Hookup, Washer Hookup, Second Floor
Features
- Lighting - Overhead, Office, Sun Room, Internet Available - Broadband
- Flooring: Wood, Tile, Carpet, Hardwood, Flooring - Wood, Flooring - Hardwood
- Windows: Insulated Windows
- Basement: Full,Partially Finished,Walk-Out Access,Sump Pump
- Number of fireplaces: 2
- Fireplace features: Living Room
Interior area
- Total structure area: 3,540
- Total interior livable area: 3,540 sqft
- Finished area above ground: 2,807
- Finished area below ground: 733
Property
Parking
- Total spaces: 10
- Parking features: Detached, Garage Door Opener, Off Street, Paved
- Garage spaces: 2
- Uncovered spaces: 8
Accessibility
- Accessibility features: No
Features
- Patio & porch: Patio
- Exterior features: Patio, Fenced Yard, Garden
- Fencing: Fenced/Enclosed,Fenced
Lot
- Size: 2 Acres
- Features: Wooded, Gentle Sloping, Level
Details
- Parcel number: M:0082 B:0001 L:0000,6988
- Zoning: RES
Construction
Type & style
- Home type: SingleFamily
- Architectural style: Tudor
- Property subtype: Single Family Residence
Materials
- Frame, Brick, Stone
- Foundation: Concrete Perimeter, Stone
- Roof: Shingle,Rubber
Condition
- Year built: 1820
Utilities & green energy
- Electric: 200+ Amp Service
- Sewer: Private Sewer
- Water: Public
- Utilities for property: for Electric Range, for Electric Oven, for Electric Dryer, Washer Hookup
Green energy
- Energy efficient items: Thermostat
- Energy generation: Solar
Community & HOA
Community
- Features: Public Transportation, Shopping, Walk/Jog Trails, Highway Access, Public School
HOA
- Has HOA: No
Location
- Region: Bellingham
Financial & listing details
- Price per square foot: $242/sqft
- Tax assessed value: $634,000
- Annual tax amount: $7,855
- Date on market: 9/8/2026
- Listing terms: Contract
Price history
| Date | Event | Price |
|---|---|---|
| 8/21/2026 | Sold | $855,500+0.8%$242/sqft |
Source: MLS PIN #73549197 Report a problem | ||
| 8/4/2026 | Pending sale | $849,000$240/sqft |
Source: MLS PIN #73549197 Report a problem | ||
| 7/14/2026 | Listed for sale | $849,000+261.3%$240/sqft |
Source: MLS PIN #73549197 Report a problem | ||
| 8/7/2020 | Sold | $235,000-4%$66/sqft |
Source: Public Record Report a problem | ||
| 5/4/2020 | Listing removed | $244,900$69/sqft |
Source: Block Capital Realty LLC #72584798 Report a problem | ||
| 4/6/2020 | Listed for sale | $244,900-5.8%$69/sqft |
Source: Block Capital Realty LLC #72584798 Report a problem | ||
| 2/22/2020 | Listing removed | $259,900$73/sqft |
Source: Block Capital Realty LLC #72584798 Report a problem | ||
| 1/27/2020 | Price change | $259,900-3.7%$73/sqft |
Source: Block Capital Realty LLC #72584798 Report a problem | ||
| 1/3/2020 | Listed for sale | $269,950$76/sqft |
Source: Block Capital Realty LLC #72584798 Report a problem | ||
| 11/27/2019 | Listing removed | $269,950$76/sqft |
Source: Block Capital Realty LLC #72584798 Report a problem | ||
| 10/25/2019 | Listed for sale | $269,950$76/sqft |
Source: Block Capital Realty LLC #72584798 Report a problem | ||
| 5/9/2019 | Listing removed | $269,950$76/sqft |
Source: Block Capital Realty LLC #72487566 Report a problem | ||
| 2/5/2019 | Price change | $269,950-3.6%$76/sqft |
Source: Keller Williams Realty - South Watuppa #72312876 Report a problem | ||
| 10/10/2018 | Price change | $279,950-3.4%$79/sqft |
Source: Keller Williams Realty - South Watuppa #72312876 Report a problem | ||
| 8/1/2018 | Listed for sale | $289,950$82/sqft |
Source: Keller Williams Realty - South Watuppa #72312876 Report a problem | ||
| 7/28/2018 | Pending sale | $289,950+16%$82/sqft |
Source: Keller Williams Realty - South Watuppa #72312876 Report a problem | ||
| 5/31/2018 | Sold | $250,000-13.8%$71/sqft |
Source: Public Record Report a problem | ||
| 5/31/2018 | Price change | $289,950-3.3%$82/sqft |
Source: Keller Williams Realty - South Watuppa #72312876 Report a problem | ||
| 4/22/2018 | Price change | $299,950+50%$85/sqft |
Source: Keller Williams Realty - South Watuppa #72312876 Report a problem | ||
| 3/21/2018 | Pending sale | $200,000$56/sqft |
Source: RE/MAX Renaissance Inc. #72291652 Report a problem | ||
| 3/12/2018 | Price change | $200,000-16.7%$56/sqft |
Source: RE/MAX Renaissance Inc. #72291652 Report a problem | ||
| 3/9/2018 | Listed for sale | $240,000-14%$68/sqft |
Source: RE/MAX Renaissance Inc. #72291652 Report a problem | ||
| 1/6/2018 | Listing removed | $279,000$79/sqft |
Source: The New England Real Estate Resource Group #72205239 Report a problem | ||
| 10/3/2017 | Price change | $279,000-1%$79/sqft |
Source: The New England Real Estate Resource Group #72205239 Report a problem | ||
| 10/2/2017 | Listed for sale | $281,900+50.3%$80/sqft |
Source: The New England Real Estate Resource Group #72205239 Report a problem | ||
| 8/1/2017 | Listing removed | $187,500$53/sqft |
Source: The New England Real Estate Resource Group #72205239 Report a problem | ||
| 7/9/2017 | Listed for sale | $187,500-34.9%$53/sqft |
Source: The New England Real Estate Resource Group #72194872 Report a problem | ||
| 12/14/2010 | Sold | $288,060+4.7%$81/sqft |
Source: Public Record Report a problem | ||
| 3/7/2003 | Sold | $275,000$78/sqft |
Source: Public Record Report a problem | ||
Public tax history
| Year | Property taxes | Tax assessment |
|---|---|---|
| 2025 | $7,481 +4.3% | $595,600 +6.7% |
| 2024 | $7,176 +6.4% | $558,000 +7.9% |
| 2023 | $6,747 +37.6% | $517,000 +48.5% |
| 2022 | $4,903 -0.9% | $348,200 +1.4% |
| 2021 | $4,947 +2.4% | $343,300 +1% |
| 2020 | $4,833 +2% | $339,900 +1.9% |
| 2019 | $4,740 +2% | $333,600 +3.5% |
| 2018 | $4,646 +2.3% | $322,400 +1.8% |
| 2017 | $4,540 +4.7% | $316,600 +4.3% |
| 2016 | $4,338 +4.1% | $303,600 +3.8% |
| 2015 | $4,168 -0.2% | $292,500 +2.6% |
| 2014 | $4,178 -0.3% | $285,000 -1.8% |
| 2013 | $4,192 +2.8% | $290,300 |
| 2012 | $4,079 +3.5% | $290,300 -3.4% |
| 2011 | $3,940 -11.3% | $300,500 -19.1% |
| 2010 | $4,444 +4.3% | $371,600 -9% |
| 2009 | $4,262 +7.1% | $408,200 |
| 2008 | $3,980 +2.2% | $408,200 -3.5% |
| 2007 | $3,893 +4.8% | $423,200 +11.6% |
| 2006 | $3,713 -1.1% | $379,300 +4.2% |
| 2005 | $3,753 +23.3% | $364,000 +24.4% |
| 2004 | $3,044 -19.2% | $292,700 +16.2% |
| 2003 | $3,767 +31.9% | $252,000 +22% |
| 2000 | $2,855 +15% | $206,600 +32.1% |
| 1997 | $2,482 | $156,400 |
Find assessor info on the county website
Neighborhood: 02019
Nearby homes
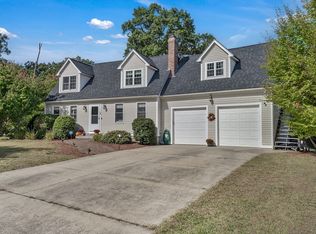
- $620,0004 bd2 ba1.7k sqft12 Scott St, Bellingham, MA 02019Sold
- $468,3002 bd1 ba1.4k sqft8 Scott St, Bellingham, MA 02019Off Market
- $653,4004 bd2 ba1.7k sqft16 Scott St, Bellingham, MA 02019Off Market
- $599,8004 bd2 ba2.6k sqft15 Scott St, Bellingham, MA 02019Off Market
- $474,0004 bd2 ba2k sqft540 S Main St, Bellingham, MA 02019Sold
- $821,9006 bd4 ba5.3k sqft20 Scott St, Bellingham, MA 02019Off Market
- $487,6003 bd1 ba1.2k sqft550 S Main St, Bellingham, MA 02019Off Market
- $569,1002 bd2 ba2k sqft530 S Main St, Bellingham, MA 02019Off Market
Nearby schools
GreatSchools rating
- 6/10South Elementary SchoolGrades: PK-3Distance: 0.5 mi
- 5/10Bellingham Memorial Middle SchoolGrades: 4-7Distance: 2.4 mi
- 4/10Bellingham High SchoolGrades: 8-12Distance: 2.5 mi
Get a cash offer in 3 minutes
Find out how much your home could sell for in as little as 3 minutes with a no-obligation cash offer.
Estimated market value
$854,900
Get a cash offer in 3 minutes
Find out how much your home could sell for in as little as 3 minutes with a no-obligation cash offer.
Estimated market value
$854,900
- Massachusetts
- Norfolk County
- Bellingham
- 02019
- 11 Scott St
