SHIPPAN BEACH HOME! A renovated home with old world charm and modern day amenities with magnificent views of Long Island Sound! This spacious Shippan Point home is right across the street from the beach. (Deeded Rights To Private Beach). The home has beautiful arches, lots of natural light, and a wonderful layout for relaxing and entertaining. There is a gorgeous renovated kitchen and family room area with a cathedral ceiling and large kitchen island. French doors out to a stone terrace. Finished basement (with CT Basement's Waterproof Full Warranty) for use as a gym and/or rec/playroom. Sought after waterfront neighborhood on a quiet street allows for easy walking, biking, kayaking and beach-going. Third Floor Expansion Plans available from owner. Come see this beautiful beach home.
Sold for $1,550,000
$1,550,000
11 Sea Beach Drive, Stamford, CT 06902
4beds
3,384sqft
Single Family Residence
Built in 1920
10,454 Square Feet Lot
$2,031,900 Zestimate®
$458/sqft
$6,512 Estimated rent
Home value
$2,031,900
$1.89M - $2.24M
$6,512/mo
Zestimate® history
Owner options
List your home for rent
$6,512/mo
Rent Zestimate®
Find your next renter with Zillow Rental Manager. Plus, with online applications, you can quickly screen prospective tenants – for free.
$6,512/mo
Rent Zestimate®
Refinance and save
$9,286/mo
Est. payment
Refinancing to a lower rate could help reduce your monthly payments and save thousands over the life of the loan.
$9,286/mo
Est. payment
Explore your selling options
Work with a Zillow partner agent
Leverage their expertise and Zillow's premium Showcase listings to get your home seen by more buyers.
Get startedList with your own agent
Get your home in front of millions of buyers by listing it on Zillow.
Learn how to do itSell it yourself
Take full control of how buyers see your home on Zillow by listing For Sale by Owner (FSBO).
List your homeWhat's special
Zillow last checked:
Listing updated:
Listed by:
Hannelore Kaplan 914-450-3880,
William Raveis Real Estate 203-966-3555,
Rosemary Maxfield 203-249-1868,
William Raveis Real Estate
Bought with:
Rosemary T. Maxfield, RES.0827600
William Raveis Real Estate
Co-Buyer Agent: Hannelore Kaplan
William Raveis Real Estate
Source: Smart MLS,MLS#: 170603141
Facts & features
Interior
Bedrooms & bathrooms
- Bedrooms: 4
- Bathrooms: 3
- Full bathrooms: 2
- 1/2 bathrooms: 1
Rooms
- Room types: Bonus Room, Gym, Music Room
Primary bedroom
- Features: Full Bath, Hardwood Floor
- Level: Upper
- Area: 169 Square Feet
- Dimensions: 13 x 13
Bedroom
- Features: Hardwood Floor
- Level: Upper
- Area: 169 Square Feet
- Dimensions: 13 x 13
Bedroom
- Features: Hardwood Floor
- Level: Upper
- Area: 143 Square Feet
- Dimensions: 11 x 13
Bedroom
- Features: Hardwood Floor
- Level: Upper
- Area: 143 Square Feet
- Dimensions: 13 x 11
Dining room
- Features: High Ceilings, Hardwood Floor
- Level: Main
- Area: 221 Square Feet
- Dimensions: 13 x 17
Family room
- Features: Fireplace, Hardwood Floor, Vaulted Ceiling(s)
- Level: Main
- Area: 210 Square Feet
- Dimensions: 15 x 14
Kitchen
- Features: High Ceilings, Bay/Bow Window, Cathedral Ceiling(s), Combination Liv/Din Rm, Fireplace, Hardwood Floor
- Level: Main
- Area: 315 Square Feet
- Dimensions: 15 x 21
Living room
- Features: High Ceilings, Fireplace, French Doors, Hardwood Floor
- Level: Main
- Area: 377 Square Feet
- Dimensions: 13 x 29
Office
- Features: High Ceilings, Hardwood Floor
- Level: Main
- Area: 100 Square Feet
- Dimensions: 10 x 10
Rec play room
- Level: Lower
- Area: 336 Square Feet
- Dimensions: 14 x 24
Sun room
- Features: High Ceilings, Hardwood Floor
- Level: Main
- Area: 180 Square Feet
- Dimensions: 10 x 18
Heating
- Baseboard, Radiator, Natural Gas
Cooling
- Central Air
Appliances
- Included: Gas Cooktop, Gas Range, Oven, Convection Oven, Microwave, Refrigerator, Freezer, Ice Maker, Dishwasher, Washer, Dryer, Wine Cooler, Gas Water Heater
- Laundry: Upper Level
Features
- Open Floorplan
- Basement: Full,Partially Finished,Liveable Space,Storage Space,Sump Pump
- Attic: Walk-up
- Number of fireplaces: 2
Interior area
- Total structure area: 3,384
- Total interior livable area: 3,384 sqft
- Finished area above ground: 3,384
Property
Parking
- Total spaces: 4
- Parking features: Driveway, Private
- Has uncovered spaces: Yes
Features
- Patio & porch: Patio, Terrace
- Exterior features: Rain Gutters
- Fencing: Partial
- Has view: Yes
- View description: Water
- Has water view: Yes
- Water view: Water
- Waterfront features: Beach, Beach Access, Walk to Water
Lot
- Size: 10,454 Square Feet
- Features: Level
Details
- Parcel number: 325984
- Zoning: R10
Construction
Type & style
- Home type: SingleFamily
- Architectural style: Colonial
- Property subtype: Single Family Residence
Materials
- Wood Siding, Stucco
- Foundation: Concrete Perimeter, Stone
- Roof: Asphalt,Gable
Condition
- New construction: No
- Year built: 1920
Utilities & green energy
- Sewer: Public Sewer
- Water: Public
Community & HOA
Community
- Features: Park, Playground, Public Rec Facilities, Shopping/Mall, Tennis Court(s)
- Security: Security System
- Subdivision: Shippan
HOA
- Has HOA: Yes
- HOA fee: $550 annually
Location
- Region: Stamford
Financial & listing details
- Price per square foot: $458/sqft
- Tax assessed value: $972,580
- Annual tax amount: $24,548
- Date on market: 3/29/2024
Price history
| Date | Event | Price |
|---|---|---|
| 3/28/2024 | Sold | $1,550,000$458/sqft |
Source:  Smart MLS #170603141 Report a problem Smart MLS #170603141 Report a problem | ||
| 1/14/2024 | Price change | $1,550,000-3.1%$458/sqft |
Source:  William Raveis Real Estate, Mortgage & Insurance #170603141 Report a problem William Raveis Real Estate, Mortgage & Insurance #170603141 Report a problem | ||
| 1/13/2024 | Price change | $1,600,000+3.2%$473/sqft |
Source: William Raveis Real Estate, Mortgage & Insurance #147062 Report a problem | ||
| 12/23/2023 | Listed for sale | $1,550,000$458/sqft |
Source: William Raveis Real Estate, Mortgage & Insurance #147062 Report a problem | ||
| 12/21/2023 | Pending sale | $1,550,000$458/sqft |
Source: Smart MLS #170603141 Report a problem | ||
| 11/21/2023 | Price change | $1,550,000-3.1%$458/sqft |
Source: Smart MLS #170603141 Report a problem | ||
| 10/31/2023 | Listed for sale | $1,600,000$473/sqft |
Source: Smart MLS #170603141 Report a problem | ||
| 10/28/2023 | Pending sale | $1,600,000$473/sqft |
Source: William Raveis Real Estate, Mortgage & Insurance #170603141 Report a problem | ||
| 10/27/2023 | Contingent | $1,600,000$473/sqft |
Source: Smart MLS #170603141 Report a problem | ||
| 10/9/2023 | Price change | $1,600,000-5.6%$473/sqft |
Source: Smart MLS #170603141 Report a problem | ||
| 10/6/2023 | Price change | $1,695,000+5.9%$501/sqft |
Source: William Raveis Real Estate, Mortgage & Insurance #146909 Report a problem | ||
| 9/15/2023 | Listed for sale | $1,600,000$473/sqft |
Source: Smart MLS #170562897 Report a problem | ||
| 9/9/2023 | Pending sale | $1,600,000$473/sqft |
Source: William Raveis Real Estate, Mortgage & Insurance #170562897 Report a problem | ||
| 9/9/2023 | Contingent | $1,600,000$473/sqft |
Source: Smart MLS #170562897 Report a problem | ||
| 9/8/2023 | Price change | $1,600,000-5.6%$473/sqft |
Source: William Raveis Real Estate, Mortgage & Insurance #170562897 Report a problem | ||
| 9/6/2023 | Price change | $1,695,000+5.9%$501/sqft |
Source: William Raveis Real Estate, Mortgage & Insurance #170562897 Report a problem | ||
| 8/7/2023 | Price change | $1,600,000-5.6%$473/sqft |
Source: Smart MLS #170562897 Report a problem | ||
| 5/18/2023 | Price change | $1,695,000-5.6%$501/sqft |
Source: Smart MLS #170562897 Report a problem | ||
| 5/1/2023 | Listed for sale | $1,795,000+99.4%$530/sqft |
Source: Smart MLS #170562897 Report a problem | ||
| 12/4/2003 | Sold | $900,000$266/sqft |
Source: Smart MLS #98171210 Report a problem | ||
Public tax history
| Year | Property taxes | Tax assessment |
|---|---|---|
| 2025 | $23,342 +2.7% | $972,580 |
| 2024 | $22,719 -7.5% | $972,580 |
| 2023 | $24,548 +12.9% | $972,580 +21.6% |
| 2022 | $21,740 +0.9% | $800,130 |
| 2021 | $21,556 +2.2% | $800,130 |
| 2020 | $21,083 | $800,130 |
| 2019 | $21,083 +3.2% | $800,130 |
| 2018 | $20,427 -13.8% | $800,130 -9.2% |
| 2017 | $23,694 +2.9% | $881,150 |
| 2016 | $23,016 | $881,150 |
Find assessor info on the county website
Neighborhood: Shippan
Nearby homes
- $2,965,9005 bd3 ba3.8k sqft19 Sea Beach Dr, Stamford, CT 06902Off Market
- $2,130,9005 bd5 ba5.1k sqft124 Ocean Dr E, Stamford, CT 06902Off Market
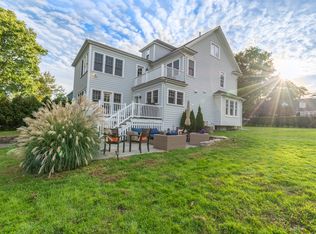
- $1,597,4005 bd4 ba3.9k sqft130 Ocean Dr E, Stamford, CT 06902Off Market
- $1,088,5003 bd2 ba2.1k sqft90 Rockledge Dr, Stamford, CT 06902Off Market
- $1,024,7003 bd2 ba1.7k sqft84 Rockledge Dr, Stamford, CT 06902Off Market
- $979,9004 bd2 ba2k sqft80 Rockledge Dr, Stamford, CT 06902Off Market
- $1,163,9003 bd1 ba2.2k sqft76 Rockledge Dr, Stamford, CT 06902Off Market
- $56,390-- bd-- ba-- sqft27 Sea Beach Dr, Stamford, CT 06902Off Market
Nearby schools
GreatSchools rating
- 5/10Rogers International SchoolGrades: K-8Distance: 1.6 mi
- 2/10Stamford High SchoolGrades: 9-12Distance: 2.3 mi
- 4/10Rippowam Middle SchoolGrades: 6-8Distance: 4 mi
Schools provided by the listing agent
- Elementary: Toquam Magnet
- Middle: Rippowam
- High: Stamford
Source: Smart MLS. This data may not be complete. We recommend contacting the local school district to confirm school assignments for this home.


Get pre-qualified for a loan
At Zillow Home Loans, we can pre-qualify you in as little as 5 minutes with no impact to your credit score.An equal housing lender. NMLS #10287.
Sell for more on Zillow
Get a Zillow Showcase℠ listing at no additional cost and you could sell for .
$2,031,900
2% more
+$40,638
With Zillow Showcase(estimated)
$2,072,538
- Connecticut
- Fairfield County
- Stamford
- 06902
- Shippan
- 11 Sea Beach Drive
Nearby cities
Nearby neighborhoods
Nearby zip codes
Other Stamford Topics
