Welcome to this beautifully renovated home, ideally situated in one of the most desirable locations in Irvine! This exquisite townhome is nestled in the prestigious Rancho San Joaquin golf community. The bright and inviting 2-story residence features 2 bedrooms plus a den, 2.5 bathrooms, and 1,500 square feet of living space, complemented by eat-in kitchen, spacious atrium, inside laundry room, and a detached 2-car garage.
The home has been freshly painted and boasts delightful new features in the bathrooms, updated baseboards, new engineered wood flooring, new interior doors, recessed lighting. The kitchen with designer marble accent wall has been remodeled with quartz countertops and modern cabinetry, incorporating smart technology throughout. Living room with cozy fireplace opens to the dining room. The den, located on the ground floor, has been converted and utilized as an additional bedroom, while the two suites, including the primary bedroom, are located upstairs.
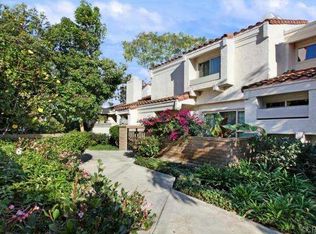
Enjoy the outdoors on the front patio, surrounded by newer landscaping, or relax in the charming private atrium, perfect for soaking in the wonderful Southern California weather. The property is equipped with Anlin windows, central air conditioning, smart LUTRON switches, a smart garage door opener, a smart SCHLAGE lock, an ECOBEE thermostat, and smart SAMSUNG stove and microwave.
Residents can take advantage of resort-style pool and spa. The home is conveniently located near the Irvine Racquet Club, Rancho San Joaquin Golf Course, the Irvine Museum, William Mason Regional Park, Adventure Playground, and the San Joaquin Nature Preserve. It is also close to the Irvine Financial District, University High School, UCI, South Coast Plaza, Fashion Island, state-of-the-art hospitals, shopping, entertainment, world-class beaches, John Wayne Airport, the Irvine Farmers Market, and various bike and walking trails.
The property falls within the award-winning Irvine Unified School District. This truly is a hidden gem! **
Sold for $1,199,888
Listed by: Altamar Real Estate • Yami Martinez • Contact: 949-466-8487
Bought with: HomeSmart, Evergreen Realty
$1,199,888
11 Segura #54, Irvine, CA 92612
3beds
1,500sqft
Townhouse
Built in 1977
-- sqft lot
$1,221,200 Zestimate®
$800/sqft
$4,449 Estimated rent
Home value
$1,221,200
$1.16M - $1.29M
$4,449/mo
Zestimate® history
Owner options
List your home for rent
$4,449/mo
Rent Zestimate®
Find your next renter with Zillow Rental Manager. Plus, with online applications, you can quickly screen prospective tenants – for free.
$4,449/mo
Rent Zestimate®
Refinance and save
$8,514/mo
Est. payment
Refinancing to a lower rate could help reduce your monthly payments and save thousands over the life of the loan.
$8,514/mo
Est. payment
Explore your selling options
Work with a Zillow partner agent
Leverage their expertise and Zillow's premium Showcase listings to get your home seen by more buyers.
Get startedList with your own agent
Get your home in front of millions of buyers by listing it on Zillow.
Learn how to do itSell it yourself
Take full control of how buyers see your home on Zillow by listing For Sale by Owner (FSBO).
List your homeWhat's special
Cozy fireplaceNew interior doorsModern cabinetryCharming private atriumSpacious atriumFront patioUpdated baseboards
Zillow last checked:
Listing updated:
Listed by:
Yami Martinez DRE #01420959 949-466-8487,
Altamar Real Estate,
Olesya Drozdova DRE #01414206,
Altamar Real Estate
Bought with:
Mark Zhong, DRE #02191869
HomeSmart, Evergreen Realty
Source: CRMLS,MLS#: OC24208419 Originating MLS: California Regional MLS
Originating MLS: California Regional MLSFacts & features
Interior
Bedrooms & bathrooms
- Bedrooms: 3
- Bathrooms: 3
- Full bathrooms: 2
- 1/2 bathrooms: 1
- Main level bathrooms: 1
- Main level bedrooms: 1
Rooms
- Room types: Atrium, Bedroom, Den, Entry/Foyer, Kitchen, Laundry, Living Room, Primary Bathroom, Primary Bedroom, Dining Room
Primary bedroom
- Features: Primary Suite
Bedroom
- Features: Bedroom on Main Level
Bathroom
- Features: Bathtub, Quartz Counters, Soaking Tub, Separate Shower, Tub Shower
Kitchen
- Features: Quartz Counters, Self-closing Cabinet Doors, Self-closing Drawers
Heating
- Central
Cooling
- Central Air
Appliances
- Included: Dishwasher, Electric Oven, Electric Range, Disposal, Microwave, Water Heater, Dryer, Washer
- Laundry: Washer Hookup, Electric Dryer Hookup, Gas Dryer Hookup, Inside, Laundry Room
Features
- Separate/Formal Dining Room, Eat-in Kitchen, High Ceilings, Quartz Counters, Recessed Lighting, Atrium, Bedroom on Main Level, French Door(s)/Atrium Door(s), Primary Suite
- Flooring: Bamboo, Tile, Wood
- Doors: Atrium Doors, Sliding Doors
- Windows: Atrium, Double Pane Windows, Insulated Windows, Screens
- Has fireplace: Yes
- Fireplace features: Gas, Living Room
- Common walls with other units/homes: 2+ Common Walls
Interior area
- Total interior livable area: 1,500 sqft
Property
Parking
- Total spaces: 2
- Parking features: Garage, Garage Door Opener
- Garage spaces: 2
Accessibility
- Accessibility features: Safe Emergency Egress from Home
Features
- Levels: Two
- Stories: 2
- Entry location: 1
- Exterior features: Rain Gutters
- Pool features: Association
- Has spa: Yes
- Spa features: Community, In Ground
- Fencing: Good Condition
- Has view: Yes
- View description: Courtyard
Details
- Parcel number: 93562046
- Special conditions: Standard
Construction
Type & style
- Home type: Townhouse
- Architectural style: Spanish
- Property subtype: Townhouse
- Attached to another structure: Yes
Materials
- Drywall, Stucco
Condition
- New construction: No
- Year built: 1977
Utilities & green energy
- Electric: 220 Volts in Kitchen, 220 Volts in Laundry
- Sewer: Public Sewer
- Water: Public
- Utilities for property: Cable Connected, Electricity Connected, Natural Gas Connected, Sewer Connected, Water Connected
Community & HOA
Community
- Features: Biking, Golf, Gutter(s), Hiking, Street Lights, Suburban, Sidewalks
- Subdivision: Rsj Villas (Jv)
HOA
- Has HOA: Yes
- Amenities included: Pool, Spa/Hot Tub
- HOA fee: $533 monthly
- HOA name: Villas at RSJ
- HOA phone: 714-508-9070
Location
- Region: Irvine
Financial & listing details
- Price per square foot: $800/sqft
- Tax assessed value: $1,223,885
- Date on market: 10/10/2024
- Cumulative days on market: 7 days
- Listing terms: Cash,Conventional,FHA
- Inclusions: Washer/Dryer
- Road surface type: Paved
Price history
| Date | Event | Price |
|---|---|---|
| 11/18/2024 | Sold | $1,199,888$800/sqft |
Source:  CRMLS #OC24208419 Report a problem CRMLS #OC24208419 Report a problem | ||
| 11/9/2024 | Pending sale | $1,199,888$800/sqft |
Source: CRMLS #OC24208419 Report a problem | ||
| 10/18/2024 | Contingent | $1,199,888$800/sqft |
Source: CRMLS #OC24208419 Report a problem | ||
| 10/11/2024 | Listed for sale | $1,199,888+269.2%$800/sqft |
Source: CRMLS #OC24208419 Report a problem | ||
| 7/26/2002 | Sold | $325,000$217/sqft |
Source: Public Record Report a problem | ||
Public tax history
| Year | Property taxes | Tax assessment |
|---|---|---|
| 2026 | -- | $1,223,885 +2% |
| 2025 | $12,509 +151.6% | $1,199,888 +155.6% |
| 2024 | $4,972 +2.6% | $469,387 +2% |
| 2023 | $4,845 +3.4% | $460,184 +2% |
| 2022 | $4,686 +2.3% | $451,161 +2% |
| 2021 | $4,580 +0.6% | $442,315 +1% |
| 2020 | $4,553 | $437,780 +2% |
| 2019 | $4,553 +2.3% | $429,197 +2% |
| 2018 | $4,451 +4% | $420,782 +2% |
| 2017 | $4,278 | $412,532 +2% |
| 2016 | $4,278 +4.7% | $404,444 +1.5% |
| 2015 | $4,086 +3.6% | $398,369 +2% |
| 2014 | $3,945 | $390,566 +2.2% |
| 2013 | -- | $382,240 +2% |
| 2012 | -- | $374,746 +2% |
| 2011 | -- | $367,399 +0.8% |
| 2010 | -- | $364,654 -0.2% |
| 2009 | -- | $365,522 +2% |
| 2008 | -- | $358,355 +2% |
| 2007 | -- | $351,329 +2% |
| 2006 | -- | $344,441 +2% |
| 2005 | -- | $337,688 +2% |
| 2004 | -- | $331,067 +1.9% |
| 2003 | -- | $325,000 +93.4% |
| 2002 | -- | $168,017 +2% |
| 2001 | $1,695 +1.3% | $164,723 +2% |
| 2000 | $1,673 | $161,494 |
Find assessor info on the county website
Neighborhood: Rancho San Joaquin
Nearby homes
- $1,350,0003 bd3 ba1.4k sqft45 Morena, Irvine, CA 92612Sold

- $--1 bd1 ba1.1k sqft17 Morena, Irvine, CA 92612Off Market

- $1,060,1002 bd2 ba1.5k sqft14 Segura #67, Irvine, CA 92612Off Market
- $929,1001 bd1 ba1.1k sqft7 Morena #21, Irvine, CA 92612Off Market
- $813,8001 bd1 ba1k sqft5 Morena #22, Irvine, CA 92612Off Market
- $960,3002 bd2 ba1.4k sqft3 Morena #23, Irvine, CA 92612Off Market
- $865,9002 bd2 ba1.2k sqft1 Morena #24, Irvine, CA 92612Off Market
- $886,1001 bd2 ba1.1k sqft15 Morena #25, Irvine, CA 92612Off Market
Nearby schools
GreatSchools rating
- 9/10University Park Elementary SchoolGrades: K-6Distance: 0.7 mi
- 10/10Rancho San Joaquin Middle SchoolGrades: 7-8Distance: 1.4 mi
- 9/10University High SchoolGrades: 9-12Distance: 1 mi
Schools provided by the listing agent
- Elementary: University Park
- Middle: Rancho San Joaquin
- High: University
Source: CRMLS. This data may not be complete. We recommend contacting the local school district to confirm school assignments for this home.
Get a cash offer in 3 minutes
Find out how much your home could sell for in as little as 3 minutes with a no-obligation cash offer.
Estimated market value
$1,221,200
Get a cash offer in 3 minutes
Find out how much your home could sell for in as little as 3 minutes with a no-obligation cash offer.
Estimated market value
$1,221,200
- California
- Orange County
- Irvine
- 92612
- Rancho San Joaquin
- 11 Segura Unit 54
