Skip main navigation
Off market
  • $630,600

    11 Seminole Cir, Bantam, CT 06750

    3beds
    2,263sqft
    Condo
    Built in 2013
    -- sqft lot
    $630,600 Zestimate®
    $279/sqft
    $3,996 Estimated rent

    Home value

    $630,600

    $593,000 - $668,000

    $3,996/mo

    Zestimate® history
    Loading
    Loading...

    Owner options

    List your home for rent

    $3,996/mo

    Rent Zestimate®

    Find your next renter with Zillow Rental Manager. Plus, with online applications, you can quickly screen prospective tenants – for free.

    Learn more

    $3,996/mo

    Rent Zestimate®

    Refinance and save

    $4,693/mo

    Est. payment

    Refinancing to a lower rate could help reduce your monthly payments and save thousands over the life of the loan.

    See today's rates

    $4,693/mo

    Est. payment

    Explore your selling options

    Work with a Zillow partner agent

    Leverage their expertise and Zillow's premium Showcase listings to get your home seen by more buyers.

    Get started

    List with your own agent

    Get your home in front of millions of buyers by listing it on Zillow.

    Learn how to do it

    Sell it yourself

    Take full control of how buyers see your home on Zillow by listing For Sale by Owner (FSBO).

    List your home

    What's special

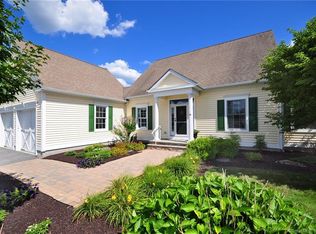
    Welcome to the popular Preston model in Litchfield's only active adult community for those 55 years of age and up. A gracious front foyer with cathedral ceiling and sweeping staircase leading to a second floor balcony makes a most striking first impression upon entering this dwelling. Special touches include 9-foot ceilings and hardwood floors on the first floor, granite countertops throughout and a propane fireplace in the living room. Main level conveniences include a master bedroom and laundry. The second floor guest quarters provides two bedrooms and a full bath with ceramic tub enclosure and ceramic tile floor. <> Incredibly attractive landscaped grounds and stately home designs add a touch of elegance to this new community located just a few miles from Litchfield center and a stone's throw from the chic Bantam hamlet. Fine dining and numerous social, cultural and recreational amenities are just minutes away for the fortunate residents of Indian Knolls.

    This property is off market, which means it's not currently listed for sale or rent on Zillow. This may be different from what's available on other websites or public sources.

    Facts & features

    Interior

    Bedrooms & bathrooms
    • Bedrooms: 3
    • Bathrooms: 3
    • Full bathrooms: 2
    • 1/2 bathrooms: 1
    Heating
    • Propane / Butane
    Cooling
    • Central
    Appliances
    • Included: Dishwasher, Dryer, Garbage disposal, Microwave, Range / Oven, Refrigerator, Washer
    • Laundry: Laundry Room, Main Level, First Floor
    Features
    • Laundry Room, Wired for Data, Auto Garage Door Opener
    • Windows: Thermopane Windows
    • Basement: Partially finished
    • Attic: Storage
    • Has fireplace: Yes
    • Fireplace features: Insert
    • Common walls with other units/homes: End Unit
    Interior area
    • Total interior livable area: 2,263 sqft
    • Finished area below ground: 0

    Property

    Parking
    • Parking features: Garage - Attached
    Features
    • Patio & porch: Deck, Porch
    • Exterior features: Vinyl
    • Waterfront features: River Front, Walk To Water
    Lot
    • Features: Cul-de-Sac
    Details
    • Parcel number: LITCM187B68L21CU11
    • Zoning: SF

    Construction

    Type & style
    • Home type: Condo
    • Architectural style: Single Family Detached
    Materials
    • Roof: Asphalt
    Condition
    • Year built: 2013

    Utilities & green energy

    • Sewer: Public Sewer
    • Water: Public Water Connected

    Community & neighborhood

    Community
    • Community features: Fitness Center
    Location
    • Region: Bantam

    HOA & financial

    HOA
    • Has HOA: Yes
    • HOA fee: $410 monthly
    • Services included: Snow Removal, Trash, Maintenance Grounds, Insurance, Road Maintenance, Property Management
    Other financial information
    • Total actual rent: 360000

    Other

    Other facts
    • Sewer: Public Sewer
    • Appliances: Dishwasher, Refrigerator, Disposal, Dryer, Microwave, Washer, Gas Range, Oven/Range
    • FireplaceYN: true
    • Heating: Propane, Hydro Air
    • GarageYN: true
    • AttachedGarageYN: true
    • Basement: Unfinished, Full With Walk-Out
    • Zoning: SF
    • HeatingYN: true
    • PatioAndPorchFeatures: Deck, Porch
    • CoolingYN: true
    • AssociationYN: 1
    • FireplacesTotal: 1
    • RoomsTotal: 5
    • ExteriorFeatures: Underground Sprinkler
    • FireplaceFeatures: Insert
    • AssociationFeeIncludes: Snow Removal, Trash, Maintenance Grounds, Insurance, Road Maintenance, Property Management
    • ConstructionMaterials: Frame, Vinyl Siding, Clapboard
    • NumberOfUnitsTotal: 18
    • CurrentFinancing: Conventional
    • LandLeaseAmountFrequency: Monthly
    • LotFeatures: Cul-de-Sac
    • CommunityFeatures: Fitness Center, Lake, Library
    • PetsAllowed: Yes
    • CommonWalls: End Unit
    • Cooling: Central Air
    • LaundryFeatures: Laundry Room, Main Level, First Floor
    • WaterfrontFeatures: River Front, Walk To Water
    • ParkingFeatures: Attached Garage
    • InteriorFeatures: Laundry Room, Wired for Data, Auto Garage Door Opener
    • BelowGradeFinishedArea: 0
    • Attic: Storage
    • YearBuiltSource: Public Records
    • WindowFeatures: Thermopane Windows
    • WaterSource: Public Water Connected
    • TotalActualRent: 360000.00
    • ArchitecturalStyle: Single Family Detached
    • BuildingName: Indian Knolls
    • CoListAgentEmail: jan@daveluzi.com
    • CoListAgentFullName: JANET LUZI

    Price history

    DateEventPrice
    7/31/2019Sold$350,000$155/sqft
    Source: Public Record Report a problem

    Public tax history

    YearProperty taxesTax assessment
    2025$5,732 +8.1%$286,590
    2024$5,302 -20.4%$286,590 +14.8%
    2023$6,663 -0.4%$249,550
    2022$6,688 -2.9%$249,550
    2021$6,888 -0.4%$249,550
    2020$6,913 -5.5%$249,550 -3.8%
    2019$7,312 +3.2%$259,280 +1.4%
    2018$7,085 +0.4%$255,770
    2017$7,059 +3.4%$255,770
    2016$6,829 $255,770

    Find assessor info on the county website

    Neighborhood: 06750

    Nearby schools

    GreatSchools rating
    Schools provided by the listing agent
    • Elementary: Center
    • High: Litchfield

    Source: The MLS. This data may not be complete. We recommend contacting the local school district to confirm school assignments for this home.

    Get pre-qualified for a loan
    At Zillow Home Loans, we can pre-qualify you in as little as 5 minutes with no impact to your credit score.

    An equal housing lender. NMLS #10287.