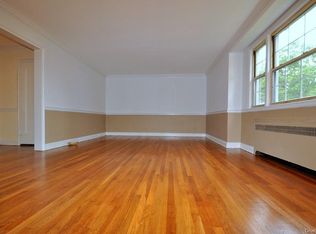
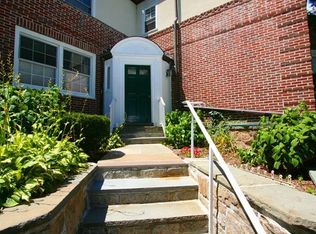
Nestled in a private, picturesque, park-like setting, this meticulously maintained, pet-friendly residence within the Scarsdale Country Estates offers the perfect blend of serene living and vibrant convenience. Ideally situated at the edge of Central Avenue’s energy and amenities, this home provides an exceptional lifestyle that balances comfort and accessibility. From the striking red brick facade to the gleaming hardwood floors that welcome you inside, space and style define every corner. The broad entry foyer serves as both a warm welcome and a practical mudroom-like area, perfect for organizing your day-to-day. The expansive living room invites relaxation and gatherings, featuring elegant crown molding and decorative chair rail details that add timeless charm. An oversized window floods the space with natural light, creating an inviting ambiance throughout. Adjacent to the living area, a dedicated dining space flows seamlessly into a fresh, all-white kitchen. Equipped with a built-in microwave, dishwasher, and ample cabinetry, the kitchen is as functional as it is stylish — ideal for everyday meals and entertaining alike. The generously sized master bedroom boasts two closets, providing plenty of storage, while the pristine tiled bathroom shines with a glass-enclosed shower and tub, combining both convenience and luxury. Additional highlights include abundant parking for residents and guests, a private storage unit, and unparalleled access to shops, restaurants, and major transportation just steps away. This residence truly represents a rare and complete package — a harmonious blend of comfort, style, and location in one of the area’s most sought-after communities.
Sold for $225,000
$225,000
11 Sentry Place #2C, Scarsdale, NY 10583
1beds
850sqft
Stock Cooperative, Residential
Built in 1938
-- sqft lot
$236,300 Zestimate®
$265/sqft
$2,940 Estimated rent
Home value
$236,300
$213,000 - $262,000
$2,940/mo
Zestimate® history
Owner options
List your home for rent
$2,940/mo
Rent Zestimate®
Find your next renter with Zillow Rental Manager. Plus, with online applications, you can quickly screen prospective tenants – for free.
$2,940/mo
Rent Zestimate®
Refinance and save
$951/mo
Est. payment
Refinancing to a lower rate could help reduce your monthly payments and save thousands over the life of the loan.
$951/mo
Est. payment
Explore your selling options
Work with a Zillow partner agent
Leverage their expertise and Zillow's premium Showcase listings to get your home seen by more buyers.
Get startedList with your own agent
Get your home in front of millions of buyers by listing it on Zillow.
Learn how to do itSell it yourself
Take full control of how buyers see your home on Zillow by listing For Sale by Owner (FSBO).
List your homeWhat's special
Oversized windowGenerously sized master bedroomPristine tiled bathroomDedicated dining spacePrivate picturesque park-like settingBuilt-in microwaveStriking red brick facade
Zillow last checked:
Listing updated:
Listed by:
Gino Bello 917-653-4099,
Howard Hanna Rand Realty 914-723-8700
Bought with:
Lorena Espaillat, 10401292375
Compass Greater NY, LLC
Source: OneKey® MLS as distributed by MLS GRID,MLS#: 873243
Facts & features
Interior
Bedrooms & bathrooms
- Bedrooms: 1
- Bathrooms: 1
- Full bathrooms: 1
Other
- Description: Entry Foyer, Living Room, Dining Area, Kitchen, Hall Bathroom, Master Bedroom
- Level: First
Heating
- Hot Water
Cooling
- Wall/Window Unit(s)
Appliances
- Included: Dishwasher, Microwave, Oven, Refrigerator
- Laundry: Common Area
Features
- Entrance Foyer
- Flooring: Hardwood
- Windows: Screens, Storm Window(s)
- Basement: Common,See Remarks,Storage Space
- Attic: None
- Has fireplace: No
Interior area
- Total structure area: 850
- Total interior livable area: 850 sqft
Property
Parking
- Total spaces: 1
- Parking features: Unassigned
- Garage spaces: 1
Features
- Levels: One
- Patio & porch: None
Details
- Special conditions: None
Construction
Type & style
- Home type: Cooperative
- Architectural style: Garden
- Property subtype: Stock Cooperative, Residential
- Attached to another structure: Yes
Materials
- Brick, Stone
Condition
- Actual
- Year built: 1938
- Major remodel year: 1982
Utilities & green energy
- Sewer: Public Sewer
- Water: Public
- Utilities for property: Electricity Connected, Natural Gas Connected, Sewer Connected, Trash Collection Public, Water Connected
Community & HOA
Community
- Subdivision: Scarsdale Country Estates
HOA
- Has HOA: No
- Amenities included: Maintenance Grounds, Snow Removal, Trash
- Services included: Heat, Hot Water, Sewer, Trash
- HOA name: Garthchester Realty
- HOA phone: 914-725-3600
Location
- Region: Scarsdale
Financial & listing details
- Price per square foot: $265/sqft
- Date on market: 6/16/2025
- Cumulative days on market: 22 days
- Listing agreement: Exclusive Right To Sell
- Inclusions: Dishwasher, Microwave, Refrigerator, Oven
- Exclusions: All Personal Property
- Electric utility on property: Yes
Price history
| Date | Event | Price |
|---|---|---|
| 12/2/2025 | Sold | $225,000$265/sqft |
Source:  OneKey® MLS as distributed by MLS GRID #873243 Report a problem OneKey® MLS as distributed by MLS GRID #873243 Report a problem | ||
| 7/8/2025 | Pending sale | $225,000$265/sqft |
Source: OneKey® MLS as distributed by MLS GRID #873243 Report a problem | ||
| 6/16/2025 | Listed for sale | $225,000$265/sqft |
Source: OneKey® MLS as distributed by MLS GRID #873243 Report a problem | ||
| 6/25/2021 | Listing removed | -- |
Source: OneKey® MLS as distributed by MLS GRID #H6110423 Report a problem | ||
| 5/25/2021 | Listed for sale | $225,000-2.2%$265/sqft |
Source: OneKey® MLS as distributed by MLS GRID #H6110423 Report a problem | ||
| 4/29/2021 | Listing removed | -- |
Source: Owner Report a problem | ||
| 4/12/2021 | Listed for sale | $230,000+24.3%$271/sqft |
Source: Owner Report a problem | ||
| 8/6/2015 | Listing removed | $185,000$218/sqft |
Source: Keller Williams - White Plains #4521948 Report a problem | ||
| 5/19/2015 | Listed for sale | $185,000-15.5%$218/sqft |
Source: Keller Williams NY Realty #4521948 Report a problem | ||
| 5/25/2012 | Listing removed | $1,600$2/sqft |
Source: Steckler Real Estate #3206062 Report a problem | ||
| 4/27/2012 | Price change | $1,600-5.9%$2/sqft |
Source: Steckler Real Estate #3206062 Report a problem | ||
| 4/12/2012 | Price change | $1,700-5.6%$2/sqft |
Source: Steckler Real Estate #3206062 Report a problem | ||
| 3/27/2012 | Listed for rent | $1,800$2/sqft |
Source: Steckler Real Estate #3206062 Report a problem | ||
| 11/25/2010 | Listing removed | $219,000$258/sqft |
Source: Visual Tour #3000415 Report a problem | ||
| 6/17/2010 | Listed for sale | $219,000$258/sqft |
Source: Visual Tour #3000415 Report a problem | ||
| 2/20/2010 | Listing removed | $219,000$258/sqft |
Source: Steckler Real Estate #3000415 Report a problem | ||
| 1/9/2010 | Listed for sale | $219,000$258/sqft |
Source: Steckler Real Estate #3000415 Report a problem | ||
Public tax history
Tax history is unavailable.
Neighborhood: Greenville
Nearby homes
- $249,3001 bd1 ba800 sqft11 Sentry Pl APT 2A, Scarsdale, NY 10583Off Market
- $283,4001 bd1 ba850 sqft11 Sentry Pl APT TR, Scarsdale, NY 10583Off Market
- $215,0001 bd1 ba750 sqft11 Sentry Pl APT TL, Scarsdale, NY 10583Off Market
- $---- bd-- ba-- sqft13 Sentry Pl APT SR, Scarsdale, NY 10583Off Market
- $516,4002 bd1 ba1.2k sqft13 Sentry Pl APT SL, Scarsdale, NY 10583Off Market
- $262,8001 bd1 ba800 sqft13 Sentry Pl APT 2C, Scarsdale, NY 10583Off Market
- $571,7003 bd2 ba1.3k sqft13 Sentry Pl APT 1D, Scarsdale, NY 10583Off Market
- $---- bd-- ba-- sqft9 Sentry Pl APT SL, Scarsdale, NY 10583Off Market
Nearby schools
GreatSchools rating
- 10/10Greenville SchoolGrades: K-6Distance: 0.7 mi
- 8/10Edgemont Junior Senior High SchoolGrades: 7-12Distance: 0.2 mi
Schools provided by the listing agent
- Elementary: Greenville
- Middle: Edgemont Junior-Senior High School
- High: Edgemont Junior-Senior High School
Source: OneKey® MLS as distributed by MLS GRID. This data may not be complete. We recommend contacting the local school district to confirm school assignments for this home.
- New York
- Westchester County
- Scarsdale
- 10583
- Greenville
- 11 Sentry Place Unit 2C
Nearby cities
Nearby neighborhoods
Nearby zip codes
Other Scarsdale Topics
