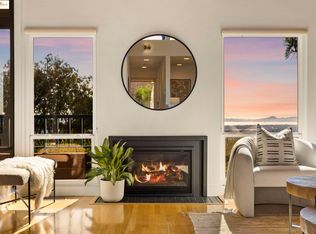
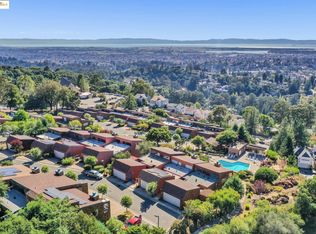
11 Sereno Circle is a modern 3 bdrm, 3 bath wood shingle townhome in the Crestmont neighborhood. This elegant home offers breathtaking views of San Francisco and Dwtn Oakland - both the Bay Bridge and Golden Gate are visible on a clear day! The refreshed interior features a light-filled living area with high wood-beam ceilings, large picture windows, skylights, dark wood flooring, and stunning views of the Bay and San Francisco skyline. The handsomely remodeled kitchen features Scandinavian wood cabinets, leathered quartz countertops, stone backsplash and flooring; and stainless steel appliances including a double oven and gas range, which seamlessly blend to a breakfast nook opening to a deck. The upper level includes an updated bdrm and full bathroom, while downstairs hosts two additional bdrms, including the primary suite with an ensuite bathroom, walk in closet and private deck. A spacious laundry room could allow for a small office. This corner unit offers privacy with a detached two-car garage, driveway parking, and plenty of guest spaces in the complex. Recent upgrades include new siding, insulation, and windows, front decking and kitchen! The complex features a community pool, and sharply landscaped common areas. Sunsets on Sereno!
Sold for $1,070,000
Tax assessed value
$1,070,000
11 Sereno Cir, Oakland, CA 94619
3beds
1,735sqft
Townhouse
Built in 1972
2,178 Square Feet Lot
$1,011,100 Zestimate®
$617/sqft
$4,309 Estimated rent
Home value
$1,011,100
$940,000 - $1.08M
$4,309/mo
Zestimate® history
Owner options
List your home for rent
$4,309/mo
Rent Zestimate®
Find your next renter with Zillow Rental Manager. Plus, with online applications, you can quickly screen prospective tenants – for free.
$4,309/mo
Rent Zestimate®
Refinance and save
$7,461/mo
Est. payment
Refinancing to a lower rate could help reduce your monthly payments and save thousands over the life of the loan.
$7,461/mo
Est. payment
Explore your selling options
Work with a Zillow partner agent
Leverage their expertise and Zillow's premium Showcase listings to get your home seen by more buyers.
Get startedList with your own agent
Get your home in front of millions of buyers by listing it on Zillow.
Learn how to do itSell it yourself
Take full control of how buyers see your home on Zillow by listing For Sale by Owner (FSBO).
List your homeWhat's special
Detached two-car garageLarge picture windowsPrivate deckStone backsplashDark wood flooringHigh wood-beam ceilingsLeathered quartz countertops
Zillow last checked:
Listing updated:
Listed by:
Annie Tegner DRE #01883687 510-396-1377,
Compass
Bought with:
Marguerite Croptier, DRE #01427052
Golden Gate Sothebys International Realty
Source: bridgeMLS/CCAR/Bay East AOR,MLS#: 41076502
Facts & features
Interior
Bedrooms & bathrooms
- Bedrooms: 3
- Bathrooms: 3
- Full bathrooms: 3
Rooms
- Room types: Utility Room
Kitchen
- Features: Counter - Stone, Dishwasher, Double Oven, Garbage Disposal, Range/Oven Free Standing, Refrigerator, Skylight(s), Updated Kitchen, Wet Bar
Heating
- Forced Air
Cooling
- None
Appliances
- Included: Dishwasher, Double Oven, Free-Standing Range, Refrigerator
- Laundry: 220 Volt Outlet
Features
- Storage, Updated Kitchen, Wet Bar
- Flooring: Tile, Carpet, Engineered Wood
- Windows: Skylight(s)
- Number of fireplaces: 1
- Fireplace features: Living Room, Wood Burning
- Common walls with other units/homes: End Unit
Interior area
- Total structure area: 1,735
- Total interior livable area: 1,735 sqft
Property
Parking
- Total spaces: 4
- Parking features: Space Per Unit - 2, Garage Faces Front, On Street, Uncovered Park Spaces 2+, Garage Door Opener
- Garage spaces: 2
- Has uncovered spaces: Yes
Features
- Levels: Two Story,Two
- Stories: 2
- Exterior features: Storage
- Pool features: In Ground, Community
- Has view: Yes
- View description: Bay, Bay Bridge, City Lights, Downtown, Golden Gate Bridge, Hills, Panoramic, San Francisco, City
- Has water view: Yes
- Water view: Bay,Bay Bridge,Golden Gate Bridge
Lot
- Size: 2,178 Square Feet
- Features: Security Gate
Details
- Parcel number: 37257119
- Special conditions: Standard
Construction
Type & style
- Home type: Townhouse
- Architectural style: Shingle
- Property subtype: Townhouse
Materials
- Wood Shingles
- Roof: Shingle
Condition
- Existing
- New construction: No
- Year built: 1972
Utilities & green energy
- Electric: No Solar
- Sewer: Public Sewer
- Utilities for property: Individual Electric Meter, Individual Gas Meter
Community & HOA
Community
- Security: Carbon Monoxide Detector(s), Double Strapped Water Heater, Security Gate
HOA
- Has HOA: Yes
- Amenities included: Pool, Guest Parking
- Services included: Reserves, Insurance, Common Heating, Management Fee, Hazard Insurance, Common Area Maint, Maintenance Grounds
- HOA fee: $480 monthly
- HOA name: REDWOOD HILLS HOMEOWNERS
- HOA phone: 510-888-8965
Location
- Region: Oakland
Financial & listing details
- Price per square foot: $617/sqft
- Tax assessed value: $1,070,000
- Date on market: 10/16/2024
- Listing terms: Cash,Conventional,1031 Exchange
- Electric utility on property: Yes
Price history
| Date | Event | Price |
|---|---|---|
| 11/5/2024 | Sold | $1,070,000+12.8%$617/sqft |
Source:  bridgeMLS/CCAR/Bay East AOR #41076502 Report a problem bridgeMLS/CCAR/Bay East AOR #41076502 Report a problem | ||
| 10/28/2024 | Pending sale | $949,000$547/sqft |
Source: bridgeMLS/CCAR/Bay East AOR #41076502 Report a problem | ||
| 10/16/2024 | Listed for sale | $949,000$547/sqft |
Source: bridgeMLS/CCAR/Bay East AOR #41076502 Report a problem | ||
Public tax history
| Year | Property taxes | Tax assessment |
|---|---|---|
| 2025 | -- | $1,070,000 +229.8% |
| 2024 | $5,590 -3.7% | $324,431 +2% |
| 2023 | $5,807 +3.6% | $318,070 +2% |
| 2022 | $5,606 +6.5% | $311,833 +2% |
| 2021 | $5,262 +1.2% | $305,719 +1% |
| 2020 | $5,199 +5.3% | $302,586 +2% |
| 2019 | $4,939 +7% | $296,653 +2% |
| 2018 | $4,616 | $290,838 +2% |
| 2017 | $4,616 +2.1% | $285,136 +2% |
| 2016 | $4,523 -1.8% | $279,545 +1.5% |
| 2015 | $4,607 | $275,347 +2% |
| 2014 | $4,607 | $269,954 +0.5% |
| 2013 | -- | $268,735 +2% |
| 2012 | -- | $263,466 +2% |
| 2011 | -- | $258,302 +0.8% |
| 2010 | -- | $256,372 -0.2% |
| 2009 | -- | $256,981 +2% |
| 2008 | -- | $251,942 +2% |
| 2007 | -- | $247,002 +2% |
| 2006 | -- | $242,159 +2% |
| 2005 | -- | $237,412 +2% |
| 2004 | -- | $232,759 +1.9% |
| 2003 | -- | $228,494 +2% |
| 2002 | -- | $224,013 +2% |
| 2001 | $3,175 | $219,620 |
Find assessor info on the county website
Neighborhood: Crestmont
Nearby homes
- $819,1002 bd2 ba1.3k sqft9 Sereno Cir, Oakland, CA 94619Off Market

- $927,9002 bd2 ba1.6k sqft7 Sereno Cir, Oakland, CA 94619Off Market
- $970,0002 bd3 ba1.6k sqft5 Sereno Cir, Oakland, CA 94619Sold
- $810,5002 bd2 ba1.4k sqft57 Sereno Cir, Oakland, CA 94619Off Market
- $806,4002 bd2 ba1.2k sqft59 Sereno Cir, Oakland, CA 94619Off Market
- $704,8002 bd2 ba1.4k sqft57 Sereno Cir #57, Oakland, CA 94619Off Market
- $930,2002 bd2 ba1.6k sqft3 Sereno Cir, Oakland, CA 94619Off Market
- $930,0002 bd3 ba1.6k sqft40 Sereno Cir, Oakland, CA 94619Sold
Nearby schools
GreatSchools rating
- 5/10Carl B. Munck Elementary SchoolGrades: K-5Distance: 0.2 mi
- 7/10Montera Middle SchoolGrades: 6-8Distance: 2.2 mi
- 6/10Skyline High SchoolGrades: 9-12Distance: 0.9 mi
Get a cash offer in 3 minutes
Find out how much your home could sell for in as little as 3 minutes with a no-obligation cash offer.
Estimated market value
$1,011,100
Get a cash offer in 3 minutes
Find out how much your home could sell for in as little as 3 minutes with a no-obligation cash offer.
Estimated market value
$1,011,100
- California
- Alameda County
- Oakland
- 94619
- Crestmont
- 11 Sereno Cir
Nearby cities
Nearby neighborhoods
Nearby zip codes
Other Oakland Topics
