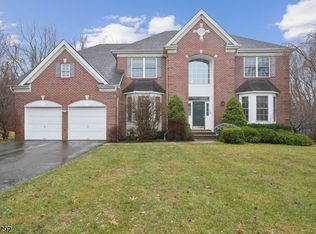
NEW PRICE REDUCTION, THIS IS BELOW MARKET.Welcome to 11 Shadow Hill Way, a magnificent two-story colonial-style single-family home located in the prestigious Hidden Hills neighborhood of Washington Township (Long Valley/Hackettstown). Situated on a pristine 0.58-acre lot, this 5-bedroom, 3.5-bath residence offers approximately 3,588 sq ft of living space. The grand two-story foyer welcomes you into a light-filled floor plan featuring generously sized rooms, hardwood flooring, and more. The main level boasts a formal living room, a formal dining room, and a dramatic family room with a fireplace, ideal for entertaining. The spacious kitchen has easy access to the deck. The upper level features four generously sized bedrooms, including a primary suite with a walk-in closet and private bath. Exterior features include a charming front facade, a 2-car attached garage and a peaceful, landscaped backyard with a deck and patio for outdoor enjoyment. The extra large, fully finished Basement as a full bath and a beautiful wet bar all great for entertaining. Located within the top-rated Washington Township school district, this home is just minutes from shopping, dining, and scenic local parks. Basement is large and finished with a wet bar for entertaining. Do not miss the opportunity to own this beautiful home.
Active
$839,900
11 Shadow Hill Way, Washington Twp., NJ 07840
5beds
3,588sqft
Single Family Residence
Built in 2002
0.58 Acres Lot
$-- Zestimate®
$234/sqft
$-- HOA
What's special
Spacious kitchenGenerously sized roomsCharming front facadeFormal dining roomGrand two-story foyerHardwood flooringLight-filled floor plan
- 167 days
- 419
- 20
Zillow last checked:
Listing updated:
Listed by:
Ralph Barone 973-429-0990,
Nj Reo Asset Management & Realty,
Source: GSMLS,MLS#: 4023080
Facts & features
Interior
Bedrooms & bathrooms
- Bedrooms: 5
- Bathrooms: 4
- Full bathrooms: 3
- 1/2 bathrooms: 1
Primary bedroom
- Description: Full Bath, Walk-In Closet
Bedroom 1
- Level: Second
- Area: 294
- Dimensions: 21 x 14
Bedroom 2
- Level: Second
- Area: 168
- Dimensions: 14 x 12
Bedroom 3
- Level: Second
- Area: 182
- Dimensions: 14 x 13
Bedroom 4
- Level: Second
- Area: 156
- Dimensions: 13 x 12
Dining room
- Features: Formal Dining Room
- Level: First
- Area: 192
- Dimensions: 16 x 12
Family room
- Level: First
- Area: 270
- Dimensions: 18 x 15
Kitchen
- Features: Eat-in Kitchen
- Level: First
- Area: 273
- Dimensions: 21 x 13
Living room
- Level: First
- Area: 221
- Dimensions: 17 x 13
Basement
- Features: Laundry, SeeRem
Heating
- 1 Unit, Natural Gas
Cooling
- 2 Units, Central Air
Appliances
- Included: Dishwasher, Dryer, Range/Oven-Gas, Refrigerator, See Remarks, Washer, Gas Water Heater
Features
- Wet Bar, Bedroom
- Flooring: Carpet, Wood
- Basement: Yes,Finished,Full,Walk-Out Access
- Number of fireplaces: 1
- Fireplace features: Family Room
Interior area
- Total structure area: 3,588
- Total interior livable area: 3,588 sqft
Property
Parking
- Total spaces: 2
- Parking features: 1 Car Width, Attached Garage
- Attached garage spaces: 2
- Uncovered spaces: 2
Features
- Patio & porch: Deck, Patio
Lot
- Size: 0.58 Acres
- Dimensions: 0.581 AC
Details
- Parcel number: 2338000030014000060000
- Zoning description: RES
Construction
Type & style
- Home type: SingleFamily
- Architectural style: Colonial
- Property subtype: Single Family Residence
Materials
- Stucco, Vinyl Siding
- Roof: Asphalt Shingle
Condition
- Year built: 2002
Utilities & green energy
- Gas: Gas-Natural
- Sewer: Public Sewer
- Water: Public
- Utilities for property: Electricity Connected, Natural Gas Connected
Community & HOA
Location
- Region: Hackettstown
Financial & listing details
- Price per square foot: $234/sqft
- Tax assessed value: $568,200
- Annual tax amount: $17,063
- Date on market: 4/24/2026
- Ownership type: Fee Simple
- Electric utility on property: Yes
Estimated market value
Not available
Estimated sales range
Not available
Not available
Price history
| Date | Event | Price |
|---|---|---|
| 7/6/2026 | Price change | $839,900-4%$234/sqft |
Source:  GSMLS #4023080 Report a problem GSMLS #4023080 Report a problem | ||
| 6/5/2026 | Price change | $874,900-2.8%$244/sqft |
Source: GSMLS #4023080 Report a problem | ||
| 4/24/2026 | Listed for sale | $899,900+6%$251/sqft |
Source: GSMLS #4023080 Report a problem | ||
| 1/1/2026 | Listing removed | $849,000$237/sqft |
Source: GSMLS #3940929 Report a problem | ||
| 7/15/2025 | Price change | $849,000+21.5%$237/sqft |
Source: GSMLS #3940929 Report a problem | ||
| 7/12/2025 | Price change | $699,000-17.7%$195/sqft |
Source: GSMLS #3940929 Report a problem | ||
| 2/1/2025 | Price change | $849,000+21.5%$237/sqft |
Source: GSMLS #3940929 Report a problem | ||
| 1/10/2025 | Listed for sale | $699,000-18.7%$195/sqft |
Source: GSMLS #3940929 Report a problem | ||
| 10/23/2024 | Sold | $860,000$240/sqft |
Source: Public Record Report a problem | ||
| 7/31/2024 | Sold | $860,000+1.7%$240/sqft |
Source: GSMLS #3900569 Report a problem | ||
| 5/31/2024 | Pending sale | $845,900$236/sqft |
Source: GSMLS #3900569 Report a problem | ||
| 5/10/2024 | Listed for sale | $845,900+52.3%$236/sqft |
Source: GSMLS #3900569 Report a problem | ||
| 1/28/2003 | Sold | $555,361$155/sqft |
Source: Public Record Report a problem | ||
Public tax history
| Year | Property taxes | Tax assessment |
|---|---|---|
| 2026 | $17,063 +3.5% | $568,200 |
| 2025 | $16,483 | $568,200 |
| 2024 | $16,483 +2.3% | $568,200 |
| 2023 | $16,114 +2.9% | $568,200 |
| 2022 | $15,665 +2.8% | $568,200 |
| 2021 | $15,245 +2.7% | $568,200 |
| 2020 | $14,841 +2.3% | $568,200 |
| 2019 | $14,512 +2.2% | $568,200 |
| 2018 | $14,199 +3.1% | $568,200 |
| 2017 | $13,767 +2.1% | $568,200 |
| 2016 | $13,489 +0.9% | $568,200 |
| 2015 | $13,370 +1.1% | $568,200 |
| 2014 | $13,228 -0.3% | $568,200 |
| 2013 | $13,273 +0.1% | $568,200 |
| 2012 | $13,256 +0.6% | $568,200 |
| 2011 | $13,171 +5.4% | $568,200 +6.1% |
| 2010 | $12,499 +1.3% | $535,400 -15.1% |
| 2009 | $12,335 | $630,300 |
| 2008 | -- | $630,300 +44.6% |
| 2007 | -- | $435,900 |
| 2006 | -- | $435,900 |
| 2005 | -- | $435,900 |
| 2004 | -- | $435,900 |
Find assessor info on the county website
Monthly payment
Est. payment
Payment breakdown
Explore the cost of this home by adjusting the details. Changes won't be saved.Climate risks
Neighborhood: 07840
Nearby schools
Schools provided by the listing agent
- Elementary: B.a. Cucinella
- Middle: Long Valley
- High: W.m. Central
Source: GSMLS. This data may not be complete. We recommend contacting the local school district to confirm school assignments for this home.

Similar homes
- $699,9004 bd3 ba2.7k sqft105A Russling Rd, Independence Twp., NJ 07840For Sale
 MLS ID #4057014, James Ultimo, Exit Realty Connections. GSMLS
 - $849,0004 bd3 ba2.9k sqft17 Woodcrest Ave, Mount Olive Twp., NJ 07828For Sale
 MLS ID #4056371, Kevin Molion, Re/Max Heritage Properties. GSMLS
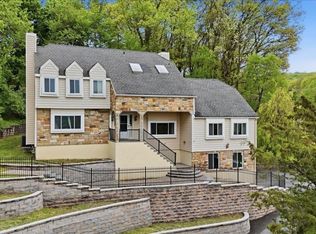
 - $599,0004 bd3 ba3.1k sqft112 Knob Hill Rd, Washington Twp., NJ 07840For Sale
 MLS ID #4045544, Matthew Gmyrek, Coldwell Banker Realty. GSMLS
 - $675,0004 bd3 ba2.8k sqft72 Bald Eagle Rd, Allamuchy Twp., NJ 07840For Sale
 MLS ID #4056347, Erica Tattersall, Weichert Realtors. GSMLS
 - $625,0004 bd3 ba2k sqft38 Winding Hill Dr, Hackettstown, NJ 07840For Sale
 MLS ID #2704349R, ROBERT DEKANSKI. All Jersey MLS
 - $580,0004 bd3 ba3k sqft89 Flocktown Rd, Long Valley, NJ 07853For Sale
 MLS ID #NJMR2000250, Andrew Bachmann, Tesla Realty Group LLC. Bright MLS
 - $674,9004 bd3 ba2.9k sqft34 Highland Ave, Andover, NJ 07821For SaleMLS ID #2703712R, ROBERT DEKANSKI. All Jersey MLS
