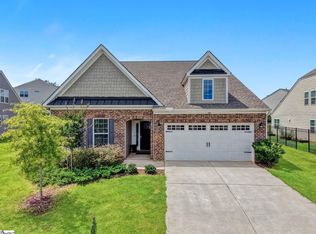
Exceptional 5 Forks Location, Outstanding Community, and Completely Move-in-Ready; this newly updated home with 4 Bedrooms plus a huge recreation room and 2.5 baths presents a unique opportunity! Nestled in the heart of Five Forks, recognized as one of the best communities in SC for family living, the well-established Woodruff Lake community boasts a pool, playground, tennis court, and walking trails leading to a scenic pond. The home is perfect for those seeking ample space and superior outdoor living within a vibrant community, complemented by TOP-TIER SCHOOLS (Monarch Elementary, Mauldin Middle and Mauldin High), all while enjoying proximity to the best Greenville has to offer. The home’s open layout, bathed in natural light with 9-foot ceilings and a two-story foyer, creates an inviting and spacious atmosphere. The beautifully matured landscape, fenced-in yard, privacy, expansive patio, and deck (complete with a gas line for barbecues) are tailor-made for hosting gatherings. The interior features a generous kitchen equipped with new Bosch stainless steel appliances, an eat-in bar adjoining the breakfast nook and living room with a gas fireplace. Additionally, there is a formal dining room and a separate sitting room or office. The attached 2-car garage leads to a workshop with mounted cabinets and work bench, as well as a walk-in laundry room/mudroom with connections for both electric and gas appliances. The second floor houses an extensive primary suite with a vaulted ceiling, walk-in closet, and FULLY REMODELED en-suite bathroom with dual sinks, new vanity, a soaking tub, full tile frameless glass shower, backlit anti-fog mirror, and built-in shelving. The other bedrooms are well-proportioned, and a sizable recreation room offers the flexibility to be a fifth bedroom. In addition to the complete primary bath remodel, other recent improvements include NEW HVAC UNITS (2 yrs old), Nest thermostats; New Bosch stainless steel appliances including exterior venting; mounted workbench in the storage room; new gutters with leaf guards; along with many cosmetic and decorative updates. This home not only provides an array of features, but its true distinction lies in its placement within a remarkable community in such a sought-after location! Don’t delay, book your viewing TODAY!
Active
$459,900
11 Shadowrock Ct, Simsonville, SC 29687
4beds
2,714sqft
Single Family Residence
Built in 1999
9,583 Square Feet Lot
$-- Zestimate®
$169/sqft
$46/mo HOA
What's special
Gas fireplaceFenced-in yardExpansive patioHuge recreation roomGenerous kitchenSizable recreation roomBuilt-in shelving
- 2 days
- 190
- 28
Zillow last checked:
Listing updated:
Listed by:
Jonathan MacDonald 864-979-7055,
BHHS C Dan Joyner - Midtown
Source: SAR as distributed by MLS GRID,MLS#: 341005
Facts & features
Interior
Bedrooms & bathrooms
- Bedrooms: 4
- Bathrooms: 3
- Full bathrooms: 2
- 1/2 bathrooms: 1
Rooms
- Room types: Bonus, Breakfast Area, Office/Study, Sun Room, Workshop
Primary bedroom
- Level: Second
- Area: 252
- Dimensions: 21x12
Bedroom 2
- Area: 132
- Dimensions: 12x11
Bedroom 3
- Area: 144
- Dimensions: 12x12
Bedroom 4
- Area: 121
- Dimensions: 11x11
Bonus room
- Area: 234
- Dimensions: 18x13
Breakfast room
- Level: 13x13
Deck
- Area: 133
- Dimensions: 19x7
Dining room
- Area: 132
- Dimensions: 12x11
Kitchen
- Area: 144
- Dimensions: 12x12
Laundry
- Level: First
- Area: 48
- Dimensions: 8x6
Living room
- Area: 234
- Dimensions: 18x13
Other
- Area: 78
- Dimensions: 13x6
Patio
- Area: 144
- Dimensions: 12x12
Heating
- Forced Air, Gas - Natural
Cooling
- Central Air, Multi Units, Electricity
Appliances
- Included: Dishwasher, Disposal, Microwave, Free-Standing Range, Refrigerator, Gas Water Heater
- Laundry: 1st Floor, Walk-In, Washer Hookup, Gas Dryer Hookup
Features
- Ceiling Fan(s), Cathedral Ceiling(s), Tray Ceiling(s), Attic Stairs Pulldown, Soaking Tub, Ceiling - Smooth, Solid Surface Counters, Entrance Foyer, Open Floorplan, Pantry
- Flooring: Carpet, Ceramic Tile, Wood
- Has basement: No
- Attic: Pull Down Stairs,Storage
- Number of fireplaces: 1
Interior area
- Total interior livable area: 2,714 sqft
- Finished area above ground: 2,714
- Finished area below ground: 0
Video & virtual tour
Property
Parking
- Total spaces: 2
- Parking features: 2 Car Attached, Garage Door Opener, Workshop in Garage, Yard Door, Attached Garage
- Attached garage spaces: 2
- Has uncovered spaces: Yes
Features
- Levels: Two
- Stories: 2
- Patio & porch: Deck, Patio, Porch
- Exterior features: Aluminum/Vinyl Trim
- Pool features: Community
- Fencing: Fenced
Lot
- Size: 9,583 Square Feet
Construction
Type & style
- Home type: SingleFamily
- Architectural style: Traditional
- Property subtype: Single Family Residence
Materials
- Brick Veneer, Vinyl Siding
- Foundation: Slab
- Roof: Architectural
Condition
- New construction: No
- Year built: 1999
Utilities & green energy
- Electric: Laurens
- Gas: Piedmont
- Sewer: Public Sewer
- Water: Public, Greenville
Community & HOA
Community
- Features: Tennis Court(s), Street Lights, Playground, Pool, Walking Trails, Community Center, Lake, Trail(s)
- Security: Smoke Detector(s)
- Subdivision: Other
HOA
- Has HOA: Yes
- Amenities included: Pool, Recreation Facilities, Street Lights
- Services included: Cable TV, Common Area, See Remarks
- HOA fee: $550 annually
Location
- Region: Simsonville
Financial & listing details
- Price per square foot: $169/sqft
- Annual tax amount: $2,167
- Date on market: 8/26/2026
Estimated market value
Not available
Estimated sales range
Not available
Not available
Price history
| Date | Event | Price |
|---|---|---|
| 8/26/2026 | Listed for sale | $459,900$169/sqft |
Source:  SAR as distributed by MLS GRID #341005 Report a problem SAR as distributed by MLS GRID #341005 Report a problem | ||
Public tax history
Tax history is unavailable.
Monthly payment
Est. payment
Payment breakdown
Explore the cost of this home by adjusting the details. Changes won't be saved.Climate risks
Neighborhood: 29687
Nearby schools
Schools provided by the listing agent
- Elementary: 10-Monarch Elementary
- Middle: 10-Mauldin Middle
- High: 10-Mauldin High
Source: SAR as distributed by MLS GRID. This data may not be complete. We recommend contacting the local school district to confirm school assignments for this home.

Similar homes
- $459,9004 bd3 ba2.7k sqft11 Shadowrock Ct, Simpsonville, SC 29681For Sale
 MLS ID #1602006, Jonathan MacDonald, BHHS C Dan Joyner - Midtown. Greater Greenville AOR
 - $459,9003 bd3 ba2.5k sqft284 Double Crest Dr, Taylors, SC 29687For Sale
 MLS ID #1591974, Daniel Bracken, Bracken Real Estate. Greater Greenville AOR
 - $469,9004 bd2 ba2.2k sqft1008 Sylvia St, Greer, SC 29651For Sale
 MLS ID #1599451, Amanda Braghirol, Upstate Experts Realty. Greater Greenville AOR
 - $459,5003 bd3 ba2k sqft304 Double Crest Dr, Taylors, SC 29687For Sale
 MLS ID #1589549, Jessica Yoo, Keller Williams Greenville Central. Greater Greenville AOR
 - $470,0004 bd2 ba2.7k sqft5 Huntsman Ct, Simpsonville, SC 29680For Sale
 MLS ID #26017371, Mary Kathryn Nelson. CTMLS
