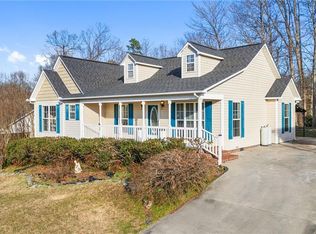
OPEN HOUSE SUNDAY CANCELLED! Charming 3BR/2BA one-level home offers a warm welcome with its brick front, covered porch, and new driveway. Step inside to an inviting open floor plan where hardwood floors flow through the main living areas and hallway, vaulted ceilings and recessed lighting create a bright, airy feel, and a gas fireplace adds cozy charm. The kitchen is features brand-new granite counters (2025), stainless appliances (2023), pantry cabinetry, and a peninsula bar—ideal for everyday living and entertaining. Sliding glass doors in the dining area open to a spacious deck with built-in propane hookup, perfect for grilling and outdoor relaxation. The generous primary suite offers two closets (including a walk-in) and an ensuite bath with double sinks and a soaking tub. The hall bath features cultured marble, and the laundry room includes cabinetry and a utility sink. Huge walk-in storage under the home. Roof 2022, HVAC 2020, Water Heater 2015.
Sold for $270,000
$270,000
11 Shanda Ct, Thomasville, NC 27360
3beds
1,436sqft
Stick/Site Built, Residential, Single Family Residence
Built in 2002
0.23 Acres Lot
$275,500 Zestimate®
$--/sqft
$1,873 Estimated rent
Home value
$275,500
$237,000 - $322,000
$1,873/mo
Zestimate® history
Owner options
List your home for rent
$1,873/mo
Rent Zestimate®
Find your next renter with Zillow Rental Manager. Plus, with online applications, you can quickly screen prospective tenants – for free.
$1,873/mo
Rent Zestimate®
Refinance and save
$1,604/mo
Est. payment
Refinancing to a lower rate could help reduce your monthly payments and save thousands over the life of the loan.
$1,604/mo
Est. payment
Explore your selling options
Work with a Zillow partner agent
Leverage their expertise and Zillow's premium Showcase listings to get your home seen by more buyers.
Get startedList with your own agent
Get your home in front of millions of buyers by listing it on Zillow.
Learn how to do itSell it yourself
Take full control of how buyers see your home on Zillow by listing For Sale by Owner (FSBO).
List your homeWhat's special
Gas fireplaceRecessed lightingNew drivewayVaulted ceilingsHardwood floorsBrick frontSpacious deck
Zillow last checked:
Listing updated:
Listed by:
Jaree Todd 336-601-4892,
Berkshire Hathaway HomeServices Yost & Little Realty
Bought with:
Daniel Lawson, 299644
Lawson Realty Group
Source: Triad MLS,MLS#: 1181751 Originating MLS: Greensboro
Originating MLS: GreensboroFacts & features
Interior
Bedrooms & bathrooms
- Bedrooms: 3
- Bathrooms: 2
- Full bathrooms: 2
- Main level bathrooms: 2
Primary bedroom
- Level: Main
- Dimensions: 19.42 x 11.58
Bedroom 2
- Level: Main
- Dimensions: 12 x 10.67
Bedroom 3
- Level: Main
- Dimensions: 11.75 x 10
Dining room
- Level: Main
- Dimensions: 13.42 x 10
Kitchen
- Level: Main
- Dimensions: 11 x 10
Laundry
- Level: Main
- Dimensions: 10 x 6
Living room
- Level: Main
- Dimensions: 15.58 x 17.42
Heating
- Heat Pump, Electric
Cooling
- Central Air
Appliances
- Included: Microwave, Dishwasher, Disposal, Free-Standing Range, Electric Water Heater
- Laundry: Main Level
Features
- Ceiling Fan(s), Dead Bolt(s), Soaking Tub, Solid Surface Counter, Vaulted Ceiling(s)
- Flooring: Carpet, Laminate, Wood
- Basement: Crawl Space
- Attic: Pull Down Stairs
- Number of fireplaces: 1
- Fireplace features: Blower Fan, Gas Log, Living Room
Interior area
- Total structure area: 1,436
- Total interior livable area: 1,436 sqft
- Finished area above ground: 1,436
Property
Parking
- Parking features: Driveway
- Has uncovered spaces: Yes
Features
- Levels: One
- Stories: 1
- Patio & porch: Porch
- Pool features: None
- Fencing: Fenced,Partial
Lot
- Size: 0.23 Acres
- Features: Cul-De-Sac, Subdivided, Not in Flood Zone, Subdivision
Details
- Parcel number: 16312I0000044
- Zoning: R10
- Special conditions: Owner Sale
Construction
Type & style
- Home type: SingleFamily
- Architectural style: Ranch
- Property subtype: Stick/Site Built, Residential, Single Family Residence
Materials
- Brick, Vinyl Siding
Condition
- Year built: 2002
Utilities & green energy
- Sewer: Public Sewer
- Water: Public
Community & HOA
Community
- Security: Smoke Detector(s)
- Subdivision: Ivy Creek
HOA
- Has HOA: No
Location
- Region: Thomasville
Financial & listing details
- Tax assessed value: $124,640
- Annual tax amount: $1,424
- Date on market: 5/22/2025
- Cumulative days on market: 3 days
- Listing agreement: Exclusive Right To Sell
- Listing terms: Cash,Conventional,FHA,VA Loan
- Exclusions: Seller Is Planning To Take Refrigerator, Washer/Dryer, Curtains And Rods
Price history
| Date | Event | Price |
|---|---|---|
| 7/1/2025 | Sold | $270,000+4.2% |
Source:  Triad MLS #1181751 Report a problem Triad MLS #1181751 Report a problem | ||
| 5/26/2025 | Pending sale | $259,000 |
Source: Triad MLS #1181751 Report a problem | ||
| 5/22/2025 | Listed for sale | $259,000+126.2% |
Source: Triad MLS #1181751 Report a problem | ||
| 11/29/2012 | Sold | $114,500-3.7% |
Source: Triad MLS #650035 Report a problem | ||
| 8/30/2002 | Sold | $118,900 |
Source: Triad MLS #H269928 Report a problem | ||
Public tax history
| Year | Property taxes | Tax assessment |
|---|---|---|
| 2025 | $1,446 | $124,640 |
| 2024 | $1,446 | $124,640 |
| 2023 | $1,446 | $124,640 |
| 2022 | $1,446 | $124,640 |
| 2021 | $1,446 +6.5% | $124,640 +4.7% |
| 2020 | $1,357 | $119,060 |
| 2019 | -- | $119,060 |
| 2018 | $1,290 | $119,060 |
| 2017 | $1,290 | $119,060 |
| 2016 | $1,290 | $119,060 |
| 2015 | $1,290 -6.6% | $119,060 -5.1% |
| 2014 | $1,381 | $125,510 |
| 2013 | -- | $125,510 |
| 2012 | -- | $125,510 |
| 2011 | -- | $125,510 |
| 2010 | -- | -- |
| 2009 | -- | -- |
| 2008 | -- | -- |
| 2007 | -- | -- |
| 2006 | -- | -- |
| 2005 | -- | -- |
| 2004 | -- | -- |
| 2003 | -- | -- |
Find assessor info on the county website
Neighborhood: 27360
Nearby homes
- $237,0003 bd2 ba840 sqft9 Shanda Ct, Thomasville, NC 27360Off Market
- $239,8003 bd2 ba1.3k sqft13 Shanda Ct, Thomasville, NC 27360Off Market
- $260,0003 bd2 ba1.4k sqft12 Shanda Ct, Thomasville, NC 27360Sold
- $253,3003 bd2 ba1.2k sqft7 Shanda Ct, Thomasville, NC 27360Off Market
- $231,0003 bd2 ba1.2k sqft10 Shanda Ct, Thomasville, NC 27360Off Market
- $242,7003 bd2 ba1.2k sqft8 Shanda Ct, Thomasville, NC 27360Off Market
- $231,6003 bd2 ba1.2k sqft12 Landon Ln, Thomasville, NC 27360Off Market
- $330,2003 bd2 ba1.4k sqft14 Shanda Ct, Thomasville, NC 27360Off Market
Nearby schools
GreatSchools rating
- 7/10Hasty ElementaryGrades: PK-5Distance: 1.4 mi
- 5/10Ledford MiddleGrades: 6-8Distance: 3.8 mi
- 5/10Ledford Senior HighGrades: 9-12Distance: 4.9 mi
Schools provided by the listing agent
- Elementary: Hasty
- Middle: Ledford
- High: Ledford
Source: Triad MLS. This data may not be complete. We recommend contacting the local school district to confirm school assignments for this home.
Get a cash offer in 3 minutes
Find out how much your home could sell for in as little as 3 minutes with a no-obligation cash offer.
Estimated market value
$275,500
Get a cash offer in 3 minutes
Find out how much your home could sell for in as little as 3 minutes with a no-obligation cash offer.
Estimated market value
$275,500
- North Carolina
- Davidson County
- Thomasville
- 27360
- 11 Shanda Ct
Nearby cities
Nearby zip codes
Other Thomasville Topics
