One level home in the Normandy/Pine Manor area. Hardwood floors through most of the home. Updated kitchen with newer cabinets, countertops,some older appliances. Two living areas. Primary suite was an addition with a wonderful primary bathroom and closet and french doors out to the backyard and pool area. The exterior was immaculately landscaped with a pool. Full house generator.
Closed
$685,000
11 Shannon Dr, Little Rock, AR 72207
4beds
2,917sqft
Single Family Residence
Built in 1949
-- sqft lot
$706,300 Zestimate®
$235/sqft
$3,264 Estimated rent
Home value
$706,300
$600,000 - $833,000
$3,264/mo
Zestimate® history
Owner options
List your home for rent
$3,264/mo
Rent Zestimate®
Find your next renter with Zillow Rental Manager. Plus, with online applications, you can quickly screen prospective tenants – for free.
$3,264/mo
Rent Zestimate®
Refinance and save
$3,353/mo
Est. payment
Refinancing to a lower rate could help reduce your monthly payments and save thousands over the life of the loan.
$3,353/mo
Est. payment
Explore your selling options
Work with a Zillow partner agent
Leverage their expertise and Zillow's premium Showcase listings to get your home seen by more buyers.
Get startedList with your own agent
Get your home in front of millions of buyers by listing it on Zillow.
Learn how to do itSell it yourself
Take full control of how buyers see your home on Zillow by listing For Sale by Owner (FSBO).
List your homeWhat's special
Zillow last checked:
Listing updated:
Listed by:
Edward Loveless 501-952-6622,
Adkins & Associates Real Estate,
Wally Loveless 501-960-8014,
Adkins & Associates Real Estate
Bought with:
Edward Loveless, AR
Adkins & Associates Real Estate
Source: CARMLS,MLS#: 25012658
Facts & features
Interior
Bedrooms & bathrooms
- Bedrooms: 4
- Bathrooms: 4
- Full bathrooms: 3
- 1/2 bathrooms: 1
Rooms
- Room types: Formal Living Room, Den/Family Room
Dining room
- Features: Separate Dining Room
Heating
- Natural Gas, Zoned
Cooling
- Electric
Appliances
- Included: Built-In Range, Double Oven, Microwave, Gas Range, Surface Range, Dishwasher, Disposal, Oven, Ice Maker, Electric Water Heater, Tankless Water Heater
- Laundry: Washer Hookup, Electric Dryer Hookup
Features
- Walk-In Closet(s), Built-in Features, Ceiling Fan(s), Walk-in Shower, Breakfast Bar, Pantry, Sheet Rock, Primary Bedroom/Main Lv, Primary Bedroom Apart, 4 Bedrooms Same Level
- Flooring: Carpet, Wood, Tile
- Doors: Insulated Doors
- Windows: Window Treatments, Insulated Windows
- Attic: Floored
- Has fireplace: Yes
- Fireplace features: Woodburning-Site-Built, Gas Starter, Gas Logs Present
Interior area
- Total structure area: 2,917
- Total interior livable area: 2,917 sqft
Property
Parking
- Total spaces: 3
- Parking features: Parking Pad, Three Car
Features
- Levels: One
- Stories: 1
- Patio & porch: Patio, Porch
- Exterior features: Storage, Rain Gutters
- Has private pool: Yes
- Pool features: In Ground
- Has spa: Yes
- Spa features: Whirlpool/Hot Tub/Spa
- Fencing: Full,Brick,Wood,Wrought Iron
Lot
- Dimensions: 82 x 170 x 80 x 151
- Features: Level, Wooded, Extra Landscaping, Subdivided, Lawn Sprinkler
Details
- Parcel number: 43L1950000800
Construction
Type & style
- Home type: SingleFamily
- Architectural style: Traditional
- Property subtype: Single Family Residence
Materials
- Frame, Metal/Vinyl Siding
- Foundation: Crawl Space
- Roof: Shingle
Condition
- New construction: No
- Year built: 1949
Utilities & green energy
- Electric: Elec-Municipal (+Entergy)
- Gas: Gas-Natural
- Sewer: Public Sewer
- Water: Public
- Utilities for property: Natural Gas Connected, Cable Connected, Telephone-Private, Underground Utilities
Green energy
- Energy efficient items: Doors
Community & HOA
Community
- Security: Smoke Detector(s), Security System
- Subdivision: Paschal Heights
HOA
- Has HOA: No
Location
- Region: Little Rock
Financial & listing details
- Price per square foot: $235/sqft
- Tax assessed value: $439,550
- Annual tax amount: $3,202
- Date on market: 4/2/2025
- Listing terms: VA Loan,FHA,Conventional,Cash
- Road surface type: Paved
Price history
| Date | Event | Price |
|---|---|---|
| 3/26/2025 | Sold | $685,000+813.3%$235/sqft |
Source:  CARMLS #25012658 Report a problem CARMLS #25012658 Report a problem | ||
| 9/23/2015 | Sold | $75,000$26/sqft |
Source: Agent Provided Report a problem | ||
Public tax history
| Year | Property taxes | Tax assessment |
|---|---|---|
| 2025 | $2,602 -3.7% | $45,748 |
| 2024 | $2,702 -2.7% | $45,748 |
| 2023 | $2,777 -1.8% | $45,748 |
| 2022 | $2,827 -0.8% | $45,748 |
| 2021 | $2,850 +0.8% | $45,748 -40.2% |
| 2020 | $2,827 | $76,460 |
| 2019 | $2,827 -0.9% | $76,460 |
| 2018 | $2,852 | $76,460 |
| 2017 | $2,852 | $76,460 +9.9% |
| 2016 | $2,852 -14.8% | $69,560 +45.7% |
| 2015 | $3,346 +9.1% | $47,738 +9.1% |
| 2014 | $3,067 +4.8% | $43,758 +4.8% |
| 2013 | $2,928 | $41,768 -43.6% |
| 2012 | -- | $74,030 +25.6% |
| 2011 | -- | $58,926 |
| 2010 | -- | $58,926 |
| 2009 | -- | $58,926 +6.5% |
| 2008 | -- | $55,339 |
| 2007 | -- | $55,339 +32.9% |
| 2005 | -- | $41,640 |
| 2004 | -- | $41,640 +59.9% |
| 2003 | -- | $26,046 |
| 2002 | -- | $26,046 |
| 2001 | -- | $26,046 |
Find assessor info on the county website
Neighborhood: Midtown
Nearby homes
- $568,6003 bd2 ba2.8k sqft9 Normandy Ln, Little Rock, AR 72207Off Market
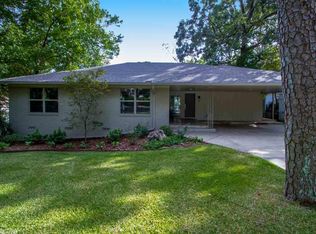
- $516,000-- bd2 ba2.9k sqft15 Shannon Dr, Little Rock, AR 72207Off Market
- $659,900-- bd2 ba3.9k sqft1 Circle High Dr, Little Rock, AR 72207Off Market
- $110,000-- bd-- ba-- sqft2 Circle High Dr, Little Rock, AR 72207Off Market
- $400,300-- bd3 ba2.3k sqft5 Normandy Ln, Little Rock, AR 72207Off Market
- $741,8004 bd4 ba3.2k sqft2 Circle High Rd, Little Rock, AR 72207Off Market
- $415,0003 bd2 ba2.1k sqft17 Shannon Dr, Little Rock, AR 72207Off Market
- $595,0003 bd3 ba2.8k sqft7 Shannon Dr, Little Rock, AR 72207Sold
Nearby schools
GreatSchools rating
- 8/10Forest Park Elementary SchoolGrades: PK-5Distance: 0.6 mi
- 8/10Forest Heights STEM AcademyGrades: K-8Distance: 0.6 mi
- 5/10Central High SchoolGrades: 9-12Distance: 3.4 mi
Schools provided by the listing agent
- Elementary: Forrest Park
Source: CARMLS. This data may not be complete. We recommend contacting the local school district to confirm school assignments for this home.
Sell for more on Zillow
Get a Zillow Showcase℠ listing at no additional cost and you could sell for .
$706,300
2% more
+$14,126
With Zillow Showcase(estimated)
$720,426
Sell for more on Zillow
Get a Zillow Showcase℠ listing at no additional cost and you could sell for .
$706,300
2% more
+$14,126
With Zillow Showcase(estimated)
$720,426
- Arkansas
- Pulaski County
- Little Rock
- 72207
- Midtown
- 11 Shannon Dr
