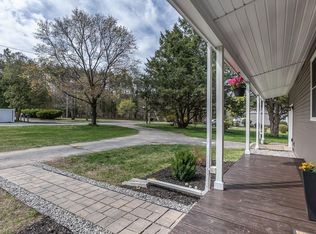
This sprawling ranch delivers the space, yard, and lifestyle that's hard to find at any price. Set on a half-acre corner lot with a fully fenced yard, one-level living has never felt so easy. Hardwood floors, a brick fireplace, and a bright eat-in kitchen with stainless appliances set the tone, while generously sized bedrooms and flexible bonus rooms mean there's plenty of space for family, guests, or a home office. Step outside to a gorgeous composite deck overlooking a private pool, ready just in time for summer. Downstairs, a massive partially-finished basement with a double-sided fireplace adds a whole second world of living and entertaining space. Thoughtful updates throughout the years mean the big things are already taken care of, just move in and enjoy it. Central air, central vac, a two-car garage, and a half-acre of fenced yard complete the picture.
Sold for $685,000
$685,000
11 Shattuck St, Haverhill, MA 01830
3beds
1,902sqft
Single Family Residence
Built in 1959
0.54 Acres Lot
$688,300 Zestimate®
$360/sqft
$3,163 Estimated rent
Home value
$688,300
$633,000 - $750,000
$3,163/mo
Zestimate® history
Owner options
List your home for rent
$3,163/mo
Rent Zestimate®
Find your next renter with Zillow Rental Manager. Plus, with online applications, you can quickly screen prospective tenants – for free.
$3,163/mo
Rent Zestimate®
Refinance and save
$4,564/mo
Est. payment
Refinancing to a lower rate could help reduce your monthly payments and save thousands over the life of the loan.
$4,564/mo
Est. payment
Explore your selling options
Work with a Zillow partner agent
Leverage their expertise and Zillow's premium Showcase listings to get your home seen by more buyers.
Get startedList with your own agent
Get your home in front of millions of buyers by listing it on Zillow.
Learn how to do itSell it yourself
Take full control of how buyers see your home on Zillow by listing For Sale by Owner (FSBO).
List your homeWhat's special
Brick fireplaceDouble-sided fireplaceCentral airPrivate poolCentral vacGorgeous composite deckTwo-car garage
Zillow last checked:
Listing updated:
Listed by:
Samuel McLennan 774-262-9178,
Century 21 McLennan & Company 978-683-8008
Bought with:
Rachel Amato
Century 21 Your Way
Source: MLS PIN,MLS#: 73524913
Facts & features
Interior
Bedrooms & bathrooms
- Bedrooms: 3
- Bathrooms: 2
- Full bathrooms: 2
Primary bedroom
- Features: Closet, Flooring - Vinyl
- Level: First
- Area: 206.28
- Dimensions: 15.67 x 13.17
Bedroom 2
- Features: Closet, Flooring - Vinyl
- Level: First
- Area: 177.72
- Dimensions: 13.58 x 13.08
Bedroom 3
- Features: Closet, Flooring - Vinyl
- Level: First
- Area: 140.65
- Dimensions: 13.08 x 10.75
Primary bathroom
- Features: No
Dining room
- Features: Flooring - Hardwood, Balcony - Exterior, Slider
- Level: First
- Area: 197.88
- Dimensions: 11.58 x 17.08
Kitchen
- Features: Flooring - Vinyl, Stainless Steel Appliances
- Level: First
- Area: 214.78
- Dimensions: 16.42 x 13.08
Living room
- Features: Flooring - Hardwood, Window(s) - Bay/Bow/Box
- Level: First
- Area: 297.94
- Dimensions: 20.67 x 14.42
Heating
- Baseboard, Natural Gas
Cooling
- Central Air
Appliances
- Included: Water Heater, Range, Dishwasher, Microwave, Refrigerator, Washer, Dryer
Features
- Bonus Room, Central Vacuum
- Flooring: Tile, Hardwood, Flooring - Vinyl
- Doors: Storm Door(s)
- Windows: Insulated Windows
- Basement: Full,Partially Finished
- Number of fireplaces: 2
- Fireplace features: Living Room
Interior area
- Total structure area: 1,902
- Total interior livable area: 1,902 sqft
- Finished area above ground: 1,902
Property
Parking
- Total spaces: 8
- Parking features: Attached, Off Street, Paved
- Attached garage spaces: 2
- Uncovered spaces: 6
Features
- Patio & porch: Deck - Composite
- Exterior features: Deck - Composite, Pool - Above Ground, Rain Gutters, Fenced Yard
- Has private pool: Yes
- Pool features: Above Ground
- Fencing: Fenced/Enclosed,Fenced
Lot
- Size: 0.54 Acres
- Features: Corner Lot
Details
- Parcel number: 1924455
- Zoning: RES
Construction
Type & style
- Home type: SingleFamily
- Architectural style: Ranch
- Property subtype: Single Family Residence
Materials
- Frame
- Foundation: Concrete Perimeter
- Roof: Shingle
Condition
- Year built: 1959
Utilities & green energy
- Electric: Circuit Breakers
- Sewer: Private Sewer
- Water: Private
- Utilities for property: for Gas Range
Green energy
- Energy generation: Solar
Community & HOA
Community
- Features: Tennis Court(s), Park, Walk/Jog Trails, Golf, Highway Access
HOA
- Has HOA: No
Location
- Region: Haverhill
Financial & listing details
- Price per square foot: $360/sqft
- Tax assessed value: $566,000
- Annual tax amount: $6,062
- Date on market: 9/13/2026
Price history
| Date | Event | Price |
|---|---|---|
| 7/13/2026 | Sold | $685,000+5.4%$360/sqft |
Source: MLS PIN #73524913 Report a problem | ||
| 6/12/2026 | Pending sale | $649,900$342/sqft |
Source: MLS PIN #73524913 Report a problem | ||
| 6/3/2026 | Contingent | $649,900$342/sqft |
Source: MLS PIN #73524913 Report a problem | ||
| 5/27/2026 | Listed for sale | $649,900+64.1%$342/sqft |
Source: MLS PIN #73524913 Report a problem | ||
| 8/30/2019 | Sold | $396,000-1%$208/sqft |
Source: Public Record Report a problem | ||
| 5/6/2019 | Price change | $399,900-2.5%$210/sqft |
Source: RE/MAX Main St. Associates #72477485 Report a problem | ||
| 5/2/2019 | Listed for sale | $410,000$216/sqft |
Source: RE/MAX Main St. Associates #72477485 Report a problem | ||
| 4/29/2019 | Pending sale | $410,000$216/sqft |
Source: RE/MAX Main St. Associates #72477485 Report a problem | ||
| 4/16/2019 | Price change | $410,000-1.2%$216/sqft |
Source: RE/MAX Main St. Associates #72477485 Report a problem | ||
| 4/5/2019 | Listed for sale | $415,000+48.2%$218/sqft |
Source: RE/MAX Main St. Associates #72477485 Report a problem | ||
| 2/20/2008 | Sold | $280,000-20.2%$147/sqft |
Source: Public Record Report a problem | ||
| 5/27/2004 | Sold | $350,900+112.7%$184/sqft |
Source: Public Record Report a problem | ||
| 11/3/1998 | Sold | $165,000$87/sqft |
Source: Public Record Report a problem | ||
Public tax history
| Year | Property taxes | Tax assessment |
|---|---|---|
| 2025 | $6,062 +6.2% | $566,000 +5.5% |
| 2024 | $5,710 +6.8% | $536,700 +11.9% |
| 2023 | $5,346 | $479,500 |
| 2022 | $5,346 +7.8% | $479,500 +30% |
| 2021 | $4,957 +4.6% | $368,800 +5.9% |
| 2020 | $4,738 +3.4% | $348,400 +6.1% |
| 2019 | $4,580 +5% | $328,300 +7.4% |
| 2018 | $4,361 -2.5% | $305,800 +2.5% |
| 2017 | $4,473 +3.4% | $298,400 +5.9% |
| 2016 | $4,328 +0% | $281,800 |
| 2015 | $4,326 +4.4% | $281,800 +9.5% |
| 2014 | $4,142 +2.8% | $257,400 |
| 2013 | $4,028 +2.7% | $257,400 -3.1% |
| 2012 | $3,922 +4.5% | $265,700 -1.4% |
| 2011 | $3,753 +5.7% | $269,400 -3.1% |
| 2010 | $3,549 +2% | $278,100 -8.5% |
| 2009 | $3,479 +0.6% | $303,800 -7.5% |
| 2008 | $3,457 +5.3% | $328,600 +3.3% |
| 2007 | $3,283 +2% | $318,100 +4.2% |
| 2006 | $3,218 +8.8% | $305,300 +10.5% |
| 2005 | $2,959 -2.9% | $276,300 +17.7% |
| 2004 | $3,048 +11.1% | $234,800 +13.5% |
| 2003 | $2,744 -1.5% | $206,800 +24.2% |
| 2001 | $2,787 +11.9% | $166,500 +10.6% |
| 1999 | $2,491 | $150,600 |
Find assessor info on the county website
Neighborhood: 01830
Nearby homes
- $691,8003 bd2 ba1.8k sqft13 Shattuck St, Haverhill, MA 01830Off Market
- $573,3002 bd1 ba1.4k sqft20 Shattuck St, Haverhill, MA 01830Off Market
- $695,6004 bd3 ba2.7k sqft4 Sunrise St, Haverhill, MA 01830Off Market
- $542,7003 bd1 ba1.3k sqft6 Shattuck St, Haverhill, MA 01830Off Market
- $697,4003 bd2 ba2.3k sqft15 Shattuck St, Haverhill, MA 01830Off Market
- $642,3004 bd3 ba2.5k sqft947 Kenoza St, Haverhill, MA 01830Off Market
- $734,9004 bd2 ba3.1k sqft30 Shattuck St, Haverhill, MA 01830Off Market
- $681,7003 bd2 ba2k sqft10 Sunrise St, Haverhill, MA 01830Off Market
Nearby schools
GreatSchools rating
- 4/10Nettle Middle SchoolGrades: 5-8Distance: 1.5 mi
- 4/10Haverhill High SchoolGrades: 9-12Distance: 2.7 mi
- 6/10Golden Hill Elementary SchoolGrades: K-4Distance: 1.6 mi
Get a cash offer in 3 minutes
Find out how much your home could sell for in as little as 3 minutes with a no-obligation cash offer.
Estimated market value
$688,300
Get a cash offer in 3 minutes
Find out how much your home could sell for in as little as 3 minutes with a no-obligation cash offer.
Estimated market value
$688,300
- Massachusetts
- Essex County
- Haverhill
- 01830
- 11 Shattuck St
