Skip main navigation
Sold for $522,450
  • $522,450

    11 Shawnee Road, Putnam Valley, NY 10579

    2beds
    1,616sqft
    Single Family Residence, Residential
    Built in 1987
    0.53 Acres Lot
    $524,500 Zestimate®
    $323/sqft
    $3,855 Estimated rent

    Home value

    $524,500

    $477,000 - $577,000

    $3,855/mo

    Zestimate® history
    Loading
    Loading...

    Owner options

    List your home for rent

    $3,855/mo

    Rent Zestimate®

    Find your next renter with Zillow Rental Manager. Plus, with online applications, you can quickly screen prospective tenants – for free.

    Learn more

    $3,855/mo

    Rent Zestimate®

    Refinance and save

    $3,994/mo

    Est. payment

    Refinancing to a lower rate could help reduce your monthly payments and save thousands over the life of the loan.

    See today's rates

    $3,994/mo

    Est. payment

    Explore your selling options

    Work with a Zillow partner agent

    Leverage their expertise and Zillow's premium Showcase listings to get your home seen by more buyers.

    Get started

    List with your own agent

    Get your home in front of millions of buyers by listing it on Zillow.

    Learn how to do it

    Sell it yourself

    Take full control of how buyers see your home on Zillow by listing For Sale by Owner (FSBO).

    List your home

    What's special

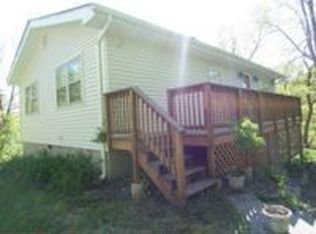
    Enjoy scenic mountain views, tranquility of nature, and a short stroll to stunning Lake Oscawana with everything lake life has to offer. This impeccably kept and beautifully clean Colonial is nestled in the highly desirable Abele Park lake community of Putnam Valley, complete with LAKE RIGHTS. Set on a private 1/2-acre lot surrounded by mature trees, this thoughtfully designed home offers spacious, well-proportioned living space in a serene private setting. Featuring 2 bedrooms and 1.5 baths, the residence includes select updates throughout and is filled with natural light streaming through oversized Andersen windows, complemented by newly refinished hardwood floors. The main level features a practical mudroom-style entrance, perfect for keeping everyday gear organized and welcoming guests. The spacious, well-appointed kitchen boasts stainless steel appliances, Corian countertops, a large pantry, and flows seamlessly into the dining room, ideal for everyday living and entertaining alike. Sliding glass doors lead to an oversized refinished deck, ideal for enjoying quiet moments amid the home’s natural, forested setting. A stylish remodeled half bath is conveniently located on the main level. The inviting living room provides a cozy gathering space with a working wood-burning fireplace. Upstairs, the large primary bedroom features abundant closet space and a beautifully updated en-suite full bath with modern, refined finishes. The second bedroom is generously sized and can be easily divided to create a third bedroom, featuring an oversized closet and convenient hall access to the updated full bath. The walkout lower level presents a substantial unfinished area along with a separate storage room, offering endless potential for customization. This property is beautifully enhanced by established perennial gardens surrounding the home and a thoughtfully sectioned area ideal for growing your own vegetables. Enjoy the lifestyle this community provides with year-round recreation including boating, kayaking, swimming, fishing, and even ice skating. Residents also have access to a park and beach area, perfect for gatherings, barbecues, and relaxing lakeside days. Whether you're searching for a weekend getaway, summer retreat, or full-time residence, this move-in-ready home combines charm, space, privacy and an unbeatable location in a welcoming lake community.

    Zillow last checked:

    Listing updated:

    Listed by:

    Lisa DaRos 914-552-6563,

    Houlihan Lawrence Inc. 914-962-4900

    Bought with:

    Alexis Pappas, 10401391155

    The Select Team, LLC

    Source: OneKey® MLS as distributed by MLS GRID,MLS#: 942080MLS Logo

    Facts & features

    Interior

    Bedrooms & bathrooms
    • Bedrooms: 2
    • Bathrooms: 2
    • Full bathrooms: 1
    • 1/2 bathrooms: 1
    Heating
    • Baseboard, Electric
    Cooling
    • Wall/Window Unit(s)
    Appliances
    • Included: Dishwasher, Dryer, Electric Water Heater, Microwave, Range, Refrigerator, Stainless Steel Appliance(s), Washer
    • Laundry: In Basement
    Features
    • First Floor Full Bath, Ceiling Fan(s), Eat-in Kitchen, Entrance Foyer, Pantry, Primary Bathroom, Recessed Lighting, Storage
    • Flooring: Wood
    • Basement: Unfinished
    • Attic: Full,Pull Stairs
    • Number of fireplaces: 1
    • Fireplace features: Living Room
    Interior area
    • Total structure area: 1,616
    • Total interior livable area: 1,616 sqft

    Property

    Parking
    • Parking features: Driveway
    • Has uncovered spaces: Yes
    Features
    • Levels: Three Or More
    • Patio & porch: Deck
    • Has view: Yes
    • View description: Mountain(s), Trees/Woods
    Lot
    • Size: 0.53 Acres
    Details
    • Parcel number: 37280006207200010030000000
    • Special conditions: None

    Construction

    Type & style
    • Home type: SingleFamily
    • Architectural style: Colonial
    • Property subtype: Single Family Residence, Residential
    Materials
    • Vinyl Siding
    Condition
    • Year built: 1987

    Utilities & green energy

    • Sewer: Septic Tank
    • Water: Well
    • Utilities for property: Trash Collection Public

    Community & HOA

    Community
    • Features: Park, Playground, Powered Boats Allowed
    HOA
    • Has HOA: No
    Location
    • Region: Putnam Valley

    Financial & listing details

    • Price per square foot: $323/sqft
    • Tax assessed value: $440,816
    • Annual tax amount: $13,325
    • Date on market: 4/9/2026
    • Cumulative days on market: 59 days
    • Listing agreement: Exclusive Right To Sell
    • Inclusions: Refrigerator, Oven/Range, Dishwasher, Light Fixtures, Blinds
    • Exclusions: None

    Price history

    DateEventPrice
    8/28/2026Sold$522,450-1.4%$323/sqft
    Source: OneKey® MLS as distributed by MLS GRID #942080 Report a problem
    7/13/2026Pending sale$529,900$328/sqft
    Source: OneKey® MLS as distributed by MLS GRID #942080 Report a problem
    7/9/2026Listing removed$529,900$328/sqft
    Source: OneKey® MLS as distributed by MLS GRID #942080 Report a problem
    6/5/2026Listed for sale$529,900$328/sqft
    Source: OneKey® MLS as distributed by MLS GRID #942080 Report a problem
    5/4/2026Pending sale$529,900$328/sqft
    Source: OneKey® MLS as distributed by MLS GRID #942080 Report a problem
    4/9/2026Listed for sale$529,900+70.9%$328/sqft
    Source: OneKey® MLS as distributed by MLS GRID #942080 Report a problem
    7/29/2003Sold$310,000+84.5%$192/sqft
    Source: Public Record Report a problem
    8/13/1999Sold$168,000$104/sqft
    Source: Public Record Report a problem

    Public tax history

    YearProperty taxesTax assessment
    2025-- $432,000
    2024-- $432,000 +7.1%
    2023-- $403,500 +12%
    2022-- $360,300 +10%
    2021-- $327,500 +5.5%
    2020-- $310,300 +3%
    2019-- $301,300 +6%
    2018-- $284,200 +4.1%
    2017$8,902 $273,100 +1%
    2016-- $270,400 +1%
    2015-- $267,700 -1%
    2014-- $270,400 -5%
    2013-- $284,600 -3.6%
    2012-- $295,100 -4%
    2011-- $307,400 -6%
    2010-- $327,000 -3.3%
    2009-- $338,000 -12.9%
    2008-- $388,000 -5.7%
    2007-- $411,500 +3.5%
    2006-- $397,500 +3%
    2005-- $386,000 +15.5%
    2004-- $334,200 +104.4%
    2003-- $163,500
    2002-- $163,500
    2001-- $163,500
    2000-- $163,500
    Find assessor info on the county website

    Neighborhood: 10579

    Nearby schools

    GreatSchools rating
    Schools provided by the listing agent
    • Elementary: Putnam Valley Elementary School
    • Middle: Putnam Valley Middle School
    • High: Putnam Valley High School

    Source: OneKey® MLS as distributed by MLS GRID. This data may not be complete. We recommend contacting the local school district to confirm school assignments for this home.