Wrightsville Beach. Ocean Views. Coastal Sophistication
Positioned 3rd row from the ocean with beach access within steps, your home is a beautifully remodeled 3-bedroom, 3-bath townhome offering ocean views, dual balconies, architectural character & timeless coastal style.
With 1,500 square feet of light-filled living space, this turn-kay retreat features $120,000 in recent upgrades and is blocks from Johnnie Mercer's Pier. Offered furnished if desired, it's ideal as a primary residence, 2nd home, or investment property - annual rental projections up to $125,000.
The open-concept main level has new hardwood flooring, gas fireplace, updated lighting & deck access.
The fully renovated kitchen flows seamlessly into the dining area and features quartz countertops & backsplash, farmhouse sink, new stainless appliances, gas range, and classic white Shaker soft-close cabinetry with ceiling-height uppers.
Upstairs, the primary suite is a tranquil escape with sliding doors to a private balcony with ocean views, an elegant ensuite with quartz vanity & walk-in shower, and generous closet space.
Two additional bedrooms—one on each level—offer flexibility for guests or work-from-home needs, each with adjacent full bath. A renovated bath includes a glass-enclosed rainfall shower, marble-topped vanity & spa-inspired finishes.
Recent updates include a Craftsman front door with transom & full-view storm door, solid-core three-panel interior doors, fresh paint, cottage-white porch paint, retractable sunshades, engineered stair treads, new hardwoods & subfloors, 2 exterior security cameras, and charming coastal landscaping. Pull-down attic.
Covered parking for vehicles & boat, dedicated storage room, surfboard racks, + outdoor shower make beach days effortless.
Near dining & boutiques, this home delivers ocean views, refined finishes & walkable beach living on Shearwater Street—home to a welcoming community of primarily full-time owners.
Sold for $1,500,000
$1,500,000
11 Shearwater Street #A, Wrightsville Beach, NC 28480
3beds
1,500sqft
Townhouse
Built in 1985
4,791 Square Feet Lot
$1,491,400 Zestimate®
$1,000/sqft
$3,854 Estimated rent
Home value
$1,491,400
$1.40M - $1.60M
$3,854/mo
Zestimate® history
Owner options
List your home for rent
$3,854/mo
Rent Zestimate®
Find your next renter with Zillow Rental Manager. Plus, with online applications, you can quickly screen prospective tenants – for free.
$3,854/mo
Rent Zestimate®
Refinance and save
$8,639/mo
Est. payment
Refinancing to a lower rate could help reduce your monthly payments and save thousands over the life of the loan.
$8,639/mo
Est. payment
Explore your selling options
Work with a Zillow partner agent
Leverage their expertise and Zillow's premium Showcase listings to get your home seen by more buyers.
Get startedList with your own agent
Get your home in front of millions of buyers by listing it on Zillow.
Learn how to do itSell it yourself
Take full control of how buyers see your home on Zillow by listing For Sale by Owner (FSBO).
List your homeWhat's special
Gas fireplaceOcean viewsFully renovated kitchenCharming coastal landscapingCottage-white porch paintSolid-core three-panel interior doorsDeck access
Zillow last checked:
Listing updated:
Listed by:
Anne E Leanos 309-868-2245,
Ivester Jackson Christie's
Bought with:
A Non Member
A Non Member
Source: Hive MLS,MLS#: 100545997 Originating MLS: Cape Fear Realtors MLS, Inc.
Originating MLS: Cape Fear Realtors MLS, Inc.Facts & features
Interior
Bedrooms & bathrooms
- Bedrooms: 3
- Bathrooms: 3
- Full bathrooms: 3
Rooms
- Room types: Living Room, Bedroom 1, Bathroom 1, Master Bedroom, Bathroom 2, Bedroom 3, Bathroom 3
Primary bedroom
- Description: Private Balcony 11' X 8'
- Level: Second
- Dimensions: 16 x 15
Bedroom 1
- Description: Guest Bedroom
- Level: First
- Dimensions: 11 x 11
Bedroom 3
- Description: Guest Bedroom
- Level: Second
- Dimensions: 15 x 13
Bathroom 1
- Description: Guest Full Bath
- Level: First
- Dimensions: 8 x 6
Bathroom 2
- Description: Ensuite Full Bath
- Level: Second
- Dimensions: 11 x 6
Bathroom 3
- Description: Guest Full Bath
- Level: Second
- Dimensions: 7 x 6
Kitchen
- Description: Full Remodel
- Level: First
- Dimensions: 9 x 8
Living room
- Description: Living/Dining Combination
- Level: First
- Dimensions: 18 x 15
Heating
- Fireplace(s), Electric, Heat Pump
Cooling
- Central Air
Appliances
- Included: Built-In Microwave, Built-In Gas Oven, Washer, Refrigerator, Dryer, Disposal, Dishwasher
- Laundry: Laundry Closet
Features
- Walk-in Closet(s), High Ceilings, Solid Surface, Ceiling Fan(s), Walk-in Shower, Blinds/Shades, Gas Log, Walk-In Closet(s)
- Flooring: Tile, Wood
- Doors: Storm Door(s)
- Windows: Skylight(s)
- Basement: None
- Attic: Pull Down Stairs
- Has fireplace: Yes
- Fireplace features: Gas Log
Interior area
- Total structure area: 1,500
- Total interior livable area: 1,500 sqft
Property
Parking
- Parking features: Covered, Additional Parking, Concrete, Off Street
Features
- Levels: Two
- Patio & porch: Open, Deck, Balcony
- Exterior features: Outdoor Shower, Storm Doors
- Pool features: None
- Fencing: Partial,Wood
- Has view: Yes
- View description: Ocean
- Has water view: Yes
- Water view: Ocean
- Waterfront features: Third Row
- Frontage type: See Remarks
Lot
- Size: 4,791 Square Feet
- Dimensions: 60 x 80
- Features: Ocean Side, Third Row
Details
- Additional structures: Covered Area, Shower, Storage
- Parcel number: R05817004002000
- Zoning: R-2
- Special conditions: Standard
Construction
Type & style
- Home type: Townhouse
- Property subtype: Townhouse
Materials
- Vinyl Siding, Wood Frame
- Foundation: Other, Slab, Pilings
- Roof: Shingle
Condition
- New construction: No
- Year built: 1985
Utilities & green energy
- Sewer: Public Sewer
- Water: Public
- Utilities for property: Sewer Connected, Water Connected
Green energy
- Green verification: None
Community & HOA
Community
- Security: Security Lights, Security System
- Subdivision: Shearwater Condominiums
HOA
- Has HOA: No
Location
- Region: Wrightsville Beach
Financial & listing details
- Price per square foot: $1,000/sqft
- Tax assessed value: $1,292,400
- Annual tax amount: $4,641
- Date on market: 12/18/2025
- Cumulative days on market: 166 days
- Listing agreement: Exclusive Right To Sell
- Listing terms: Cash,Conventional,VA Loan
- Road surface type: Paved
Price history
| Date | Event | Price |
|---|---|---|
| 4/14/2026 | Sold | $1,500,000-1.6%$1,000/sqft |
Source:  Hive MLS #100545997 Report a problem Hive MLS #100545997 Report a problem | ||
| 4/1/2026 | Contingent | $1,525,000$1,017/sqft |
Source: Hive MLS #100545997 Report a problem | ||
| 3/9/2026 | Price change | $1,525,000-4.7%$1,017/sqft |
Source: Hive MLS #100545997 Report a problem | ||
| 1/8/2026 | Price change | $1,600,000-4.5%$1,067/sqft |
Source: Hive MLS #100545997 Report a problem | ||
| 10/18/2025 | Listed for sale | $1,675,000$1,117/sqft |
Source: Hive MLS #100536878 Report a problem | ||
Public tax history
| Year | Property taxes | Tax assessment |
|---|---|---|
| 2025 | $4,641 +24.7% | $1,292,400 +88.3% |
| 2024 | $3,723 +0% | $686,500 |
| 2023 | $3,723 -0.9% | $686,500 |
| 2022 | $3,757 -3.5% | $686,500 |
| 2021 | $3,895 +9.8% | $686,500 +32.1% |
| 2020 | $3,546 +0.5% | $519,600 +0.5% |
| 2019 | $3,528 | $516,900 |
| 2018 | $3,528 | $516,900 |
| 2017 | $3,528 | $516,900 +28% |
| 2016 | -- | $403,800 |
| 2015 | $2,855 +2.9% | $403,800 |
| 2014 | $2,774 | $403,800 |
Find assessor info on the county website
Neighborhood: 28480
Nearby homes
- $1,437,6003 bd3 ba1.4k sqft11 Shearwater St #B, Wrightsville Beach, NC 28480Off Market
- $1,588,9003 bd3 ba1.4k sqft11 Shearwater St #1, Wrightsville Beach, NC 28480Off Market
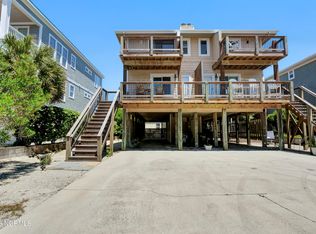
- $1,403,2003 bd3 ba1.7k sqft9 Shearwater St #A, Wrightsville Beach, NC 28480Off Market
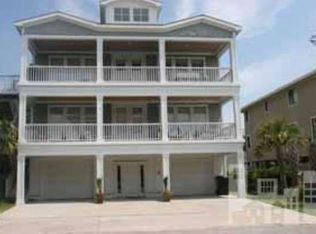
- $1,755,3003 bd3 ba1.7k sqft9 Shearwater St #B, Wrightsville Beach, NC 28480Off Market
- $1,303,100-- bd-- ba-- sqft13 Shearwater St, Wrightsville Beach, NC 28480Off Market
- $1,253,6003 bd3 ba1.3k sqft13 Shearwater St #A, Wrightsville Beach, NC 28480Off Market
- $1,184,4003 bd3 ba1.3k sqft13 Shearwater St #B, Wrightsville Beach, NC 28480Off Market
- $1,650,0006 bd4 ba2.9k sqft8 Heron St, Wrightsville Beach, NC 28480Sold
Nearby schools
GreatSchools rating
- 10/10Wrightsville Beach ElementaryGrades: K-5Distance: 0.5 mi
- 6/10M C S Noble MiddleGrades: 6-8Distance: 3.7 mi
- 6/10John T Hoggard HighGrades: 9-12Distance: 6 mi
Schools provided by the listing agent
- Elementary: Wrightsville Beach
- Middle: Noble
- High: Hoggard
Source: Hive MLS. This data may not be complete. We recommend contacting the local school district to confirm school assignments for this home.
Get a cash offer in 3 minutes
Find out how much your home could sell for in as little as 3 minutes with a no-obligation cash offer.
Estimated market value
$1,491,400
Get a cash offer in 3 minutes
Find out how much your home could sell for in as little as 3 minutes with a no-obligation cash offer.
Estimated market value
$1,491,400
- North Carolina
- New Hanover County
- Wrightsville Beach
- 28480
- 11 Shearwater Street Unit A
Nearby cities
Nearby zip codes
Other Wrightsville Beach Topics
- Apartments for Rent in 28480
- Houses for Sale in 28480
- Houses for Rent in 28480
- 28480 Real Estate
- Wrightsville Beach Condos
- Houses for Sale in Wrightsville Beach
- Newest Listings in Wrightsville Beach
- Wrightsville Beach Home Values
- Wrightsville Beach Real Estate Agents
- Wrightsville Beach Refinance
- Wrightsville Beach Mortgage Rates
