Located at the end of a cul de sac and perched on a hill with land that abuts the back of Cook Hill Elementary School, 11 Shelby Drive makes this beautiful center hall colonial a cut above the rest. Upon entering through the garage, you walk into a well-maintained mudroom that features a half bath and separate laundry location. The mudroom transitions seamlessly into the eat in kitchen including an island and a space for a kitchen table perfect for gatherings. The half wall in the kitchen allows for perfect entertaining space into one of the homes two living spaces. This living room features a fireplace for cozy winter nights but also sliding doors to access the deck and inviting backyard during the warmer months. The second living room is at the front of the home, welcoming you as you walk through the front door with a separate dining room adjacent. The upstairs has four generously sized bedrooms that share a full bath. The primary bedroom features a walk in closet and full bath creating the perfect retreat. The basement has been partially finished and is heated, for the perfect recreational room with ample storage on one side. This home perfectly blends comfort with functionality and endless opportunities. Upgrades include, but not limited to; New Water heater (2019), Basement floor (2021), Thermopane windows (2021), Electrical upgraded (2021), Hardwood third bedroom (2022), Main floor hardwood (2022), Carpeting (2024), Half bath vanity (2024), Main floor ceilings (2024)
Sold for $590,622
$590,622
11 Shelby Drive, Wallingford, CT 06492
4beds
3,139sqft
Single Family Residence
Built in 1991
0.43 Acres Lot
$663,500 Zestimate®
$188/sqft
$3,694 Estimated rent
Home value
$663,500
$630,000 - $697,000
$3,694/mo
Zestimate® history
Owner options
List your home for rent
$3,694/mo
Rent Zestimate®
Find your next renter with Zillow Rental Manager. Plus, with online applications, you can quickly screen prospective tenants – for free.
$3,694/mo
Rent Zestimate®
Refinance and save
$4,477/mo
Est. payment
Refinancing to a lower rate could help reduce your monthly payments and save thousands over the life of the loan.
$4,477/mo
Est. payment
Explore your selling options
Work with a Zillow partner agent
Leverage their expertise and Zillow's premium Showcase listings to get your home seen by more buyers.
Get startedList with your own agent
Get your home in front of millions of buyers by listing it on Zillow.
Learn how to do itSell it yourself
Take full control of how buyers see your home on Zillow by listing For Sale by Owner (FSBO).
List your homeWhat's special
Zillow last checked:
Listing updated:
Listed by:
Allison Duffy 203-213-6773,
KW Legacy Partners 860-313-0700
Bought with:
Wesley Krombel, REB.0794844
William Raveis Real Estate
Source: Smart MLS,MLS#: 24040675
Facts & features
Interior
Bedrooms & bathrooms
- Bedrooms: 4
- Bathrooms: 3
- Full bathrooms: 2
- 1/2 bathrooms: 1
Primary bedroom
- Features: Full Bath, Stall Shower, Walk-In Closet(s), Wall/Wall Carpet
- Level: Upper
- Area: 239.73 Square Feet
- Dimensions: 13.1 x 18.3
Bedroom
- Features: Wall/Wall Carpet
- Level: Upper
- Area: 180.7 Square Feet
- Dimensions: 13.9 x 13
Bedroom
- Features: Wall/Wall Carpet
- Level: Upper
- Area: 183.6 Square Feet
- Dimensions: 17 x 10.8
Bedroom
- Features: Hardwood Floor
- Level: Upper
- Area: 146.9 Square Feet
- Dimensions: 11.3 x 13
Dining room
- Features: Hardwood Floor
- Level: Main
- Area: 170.3 Square Feet
- Dimensions: 13.1 x 13
Family room
- Features: Balcony/Deck, Fireplace, Sliders, Hardwood Floor
- Level: Main
- Area: 214.5 Square Feet
- Dimensions: 16.5 x 13
Kitchen
- Features: Eating Space, Pantry, Hardwood Floor
- Level: Main
- Area: 156 Square Feet
- Dimensions: 12 x 13
Living room
- Features: Hardwood Floor
- Level: Main
- Area: 257.4 Square Feet
- Dimensions: 19.8 x 13
Rec play room
- Features: Vinyl Floor
- Level: Lower
- Area: 697.2 Square Feet
- Dimensions: 28 x 24.9
Heating
- Baseboard, Electric
Cooling
- Window Unit(s)
Appliances
- Included: Electric Cooktop, Oven/Range, Microwave, Refrigerator, Freezer, Dishwasher, Disposal, Washer, Dryer, Electric Water Heater, Water Heater
- Laundry: Main Level, Mud Room
Features
- Basement: Partial,Heated,Storage Space,Hatchway Access,Interior Entry,Partially Finished
- Attic: Pull Down Stairs
- Number of fireplaces: 1
Interior area
- Total structure area: 3,139
- Total interior livable area: 3,139 sqft
- Finished area above ground: 2,464
- Finished area below ground: 675
Property
Parking
- Total spaces: 2
- Parking features: Attached, Garage Door Opener
- Attached garage spaces: 2
Lot
- Size: 0.43 Acres
- Features: Cul-De-Sac
Details
- Parcel number: 2052780
- Zoning: 99999
Construction
Type & style
- Home type: SingleFamily
- Architectural style: Colonial
- Property subtype: Single Family Residence
Materials
- Vinyl Siding
- Foundation: Concrete Perimeter
- Roof: Asphalt
Condition
- New construction: No
- Year built: 1991
Utilities & green energy
- Sewer: Public Sewer
- Water: Public
Community & HOA
Community
- Features: Pool
HOA
- Has HOA: No
Location
- Region: Wallingford
Financial & listing details
- Price per square foot: $188/sqft
- Tax assessed value: $242,300
- Annual tax amount: $7,429
- Date on market: 9/5/2024
Price history
| Date | Event | Price |
|---|---|---|
| 10/17/2024 | Sold | $590,622+7.4%$188/sqft |
Source:  Smart MLS #24040675 Report a problem Smart MLS #24040675 Report a problem | ||
| 9/5/2024 | Listed for sale | $550,000$175/sqft |
Source: Smart MLS #24040675 Report a problem | ||
Public tax history
| Year | Property taxes | Tax assessment |
|---|---|---|
| 2025 | $9,139 +23% | $378,900 +56.4% |
| 2024 | $7,429 +4.5% | $242,300 |
| 2023 | $7,109 +1% | $242,300 |
| 2022 | $7,036 +1.8% | $242,300 |
| 2021 | $6,910 0% | $242,300 +5.9% |
| 2020 | $6,910 +3.4% | $228,900 |
| 2019 | $6,682 +1.9% | $228,900 |
| 2018 | $6,556 +0.3% | $228,900 |
| 2017 | $6,535 +2.4% | $228,900 |
| 2016 | $6,384 0% | $228,900 -1.5% |
| 2015 | $6,387 +2.2% | $232,500 |
| 2014 | $6,252 +2.6% | $232,500 |
| 2013 | $6,096 +0.9% | $232,500 |
| 2012 | $6,040 +3% | $232,500 |
| 2011 | $5,864 +9.3% | $232,500 +4.4% |
| 2010 | $5,364 +4.6% | $222,740 |
| 2009 | $5,127 +0.5% | $222,740 |
| 2008 | $5,101 +3.9% | $222,740 |
| 2007 | $4,911 +3.8% | $222,740 |
| 2006 | $4,733 +6.7% | $222,740 +33.5% |
| 2005 | $4,437 +6% | $166,800 |
| 2003 | $4,187 +21.6% | $166,800 +25.5% |
| 2000 | $3,443 | $132,900 |
Find assessor info on the county website
Neighborhood: 06492
Nearby homes
- $466,2003 bd2 ba1.3k sqft9 Shelby Dr, Wallingford, CT 06492Off Market
- $546,2003 bd3 ba1.6k sqft10 Shelby Dr, Wallingford, CT 06492Off Market
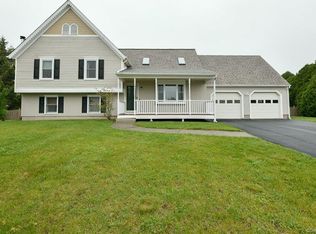
- $483,6003 bd2 ba1.3k sqft7 Shelby Dr, Wallingford, CT 06492Off Market
- $492,5002 bd2 ba1.7k sqft8 Shelby Dr, Wallingford, CT 06492Off Market
- $522,9004 bd2 ba1.6k sqft5 Shelby Dr, Wallingford, CT 06492Off Market
- $503,1003 bd2 ba1.7k sqft6 Shelby Dr, Wallingford, CT 06492Off Market
- $495,5004 bd2 ba1.5k sqft3 Shelby Dr, Wallingford, CT 06492Off Market
- $--4 bd1 ba1.4k sqft200 Cook Hill Rd #10, Wallingford, CT 06492Off Market
Nearby schools
GreatSchools rating
- NACook Hill SchoolGrades: PK-2Distance: 0.1 mi
- 6/10James H. Moran Middle SchoolGrades: 6-8Distance: 2.6 mi
- 6/10Mark T. Sheehan High SchoolGrades: 9-12Distance: 2.4 mi
Schools provided by the listing agent
- Elementary: Cook Hill
- High: Mark T. Sheehan
Source: Smart MLS. This data may not be complete. We recommend contacting the local school district to confirm school assignments for this home.
Sell for more on Zillow
Get a Zillow Showcase℠ listing at no additional cost and you could sell for .
$663,500
2% more
+$13,270
With Zillow Showcase(estimated)
$676,770
Sell for more on Zillow
Get a Zillow Showcase℠ listing at no additional cost and you could sell for .
$663,500
2% more
+$13,270
With Zillow Showcase(estimated)
$676,770
- Connecticut
- New Haven County
- Wallingford
- 06492
- 11 Shelby Drive
