Skip main navigation
Off market
  • $1,292,100

    11 Shepherds Way, New Fairfield, CT 06812

    5beds
    5,009sqft
    SingleFamily
    Built in 1999
    2 Acres Lot
    $1,292,100 Zestimate®
    $258/sqft
    $7,567 Estimated rent

    Home value

    $1,292,100

    $1.18M - $1.45M

    $7,567/mo

    Zestimate® history
    Loading
    Loading...

    Owner options

    List your home for rent

    $7,567/mo

    Rent Zestimate®

    Find your next renter with Zillow Rental Manager. Plus, with online applications, you can quickly screen prospective tenants – for free.

    Learn more

    $7,567/mo

    Rent Zestimate®

    Refinance and save

    $7,282/mo

    Est. payment

    Refinancing to a lower rate could help reduce your monthly payments and save thousands over the life of the loan.

    See today's rates

    $7,282/mo

    Est. payment

    Explore your selling options

    Work with a Zillow partner agent

    Leverage their expertise and Zillow's premium Showcase listings to get your home seen by more buyers.

    Get started

    List with your own agent

    Get your home in front of millions of buyers by listing it on Zillow.

    Learn how to do it

    Sell it yourself

    Take full control of how buyers see your home on Zillow by listing For Sale by Owner (FSBO).

    List your home

    What's special

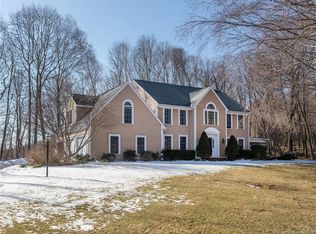
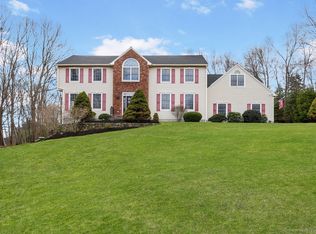
    Welcome to tranquility with this spectacular 5000+ SF home located on a cul de sac boasting 2 acres of privacy! This custom built colonial was designed for comfort and entertaining. A gracious entry leads to a formal living room and a dining room with crown molding and indirect lighting. The gourmet kitchen has a generous dining area with expansive windows overlooking the pool, a 2-tiered center island, cherry cabinets, granite counters, wet bar, walk-in pantry, and sliders to the deck. The family room showcases a stunning fireplace, cherry built-ins and coffered ceiling. A corner office, 2 half baths, laundry, and mudroom leading to the 3 car garage complete the main level. Upstairs, the grand master suite has 2 walk-in closets, 2nd corner office, and luxurious master bath with double vanities, soaking tub, and frameless glass shower. Across the bowed bridge are 4 spacious bedrooms with plentiful lighted closet space, 2 full baths & 2nd staircase. The lower level offers more casual entertaining with a soundproof media room, game room wet bar & full bath. The back yard oasis features a heated gunite pool with automated pool system, retractable cover, a pool house wired for TV & internet. Many extra features include sprinkler system, whole house fire alarm, integrated generator, and speaker system throughout the home and at the pool . Easy commute to Brewster train station and just 75 minutes to NYC. Ideal full time home or private weekend getaway. Vacation All Year Long!

    This property is not currently displayed as for sale or rent on Zillow. This may be different from what's on other websites or public sources.

    Facts & features

    Interior

    Bedrooms & bathrooms
    • Bedrooms: 5
    • Bathrooms: 6
    • Full bathrooms: 4
    • 1/2 bathrooms: 2
    Heating
    • Forced air, Oil
    Cooling
    • Central
    Appliances
    • Included: Dishwasher, Dryer, Refrigerator, Washer
    • Laundry: Main Level
    Features
    • Wired for Sound, Bonus Room, Auto Garage Door Opener
    • Basement: Partially Finished, Full, Walk-Out Access, Full With Walk-Out, Liveable Space
    • Attic: Pull Down Stairs, Walk-up
    • Has fireplace: Yes
    Interior area
    • Total interior livable area: 5,009 sqft

    Property

    Parking
    • Total spaces: 3
    • Parking features: Garage - Attached
    Features
    • Patio & porch: Deck
    • Exterior features: Vinyl
    • Pool features: Pool House, Gunite, In Ground, Heated, Salt Water
    • Waterfront features: Not Applicable
    Lot
    • Size: 2 Acres
    • Features: Cul-de-Sac, In Subdivision
    Details
    • Additional structures: Cabana
    • Zoning: residential
    • Other equipment: Generator

    Construction

    Type & style
    • Home type: SingleFamily
    • Architectural style: Colonial
    Materials
    • Roof: Asphalt
    Condition
    • Year built: 1999

    Utilities & green energy

    • Sewer: Septic Tank
    • Water: Private Well

    Community & HOA

    Community
    • Security: Security System
    Location
    • Region: New Fairfield

    Financial & listing details

    • Price per square foot: $258/sqft
    • Total actual rent: 799900

    Price history

    DateEventPrice
    10/21/2020Sold$800,000+0%$160/sqft
    Source: Smart MLS #170313753 Report a problem
    7/31/2020Pending sale$799,900$160/sqft
    Source: Coldwell Banker Realty #170313753 Report a problem
    7/19/2020Listed for sale$799,900$160/sqft
    Source: Coldwell Banker Realty #170313753 Report a problem

    Public tax history

    Tax history is unavailable.

    Neighborhood: 06812

    Nearby schools

    GreatSchools rating
    Schools provided by the listing agent
    • High: New Fairfield

    Source: The MLS. This data may not be complete. We recommend contacting the local school district to confirm school assignments for this home.

    Sell for more on Zillow
    Get a Zillow Showcase℠ listing at no additional cost and you could sell for .
    $1,292,100
    2% more
    +$25,842
    With Zillow Showcase(estimated)
    $1,317,942
    Sell for more on Zillow
    Get a Zillow Showcase℠ listing at no additional cost and you could sell for .
    $1,292,100
    2% more
    +$25,842
    With Zillow Showcase(estimated)
    $1,317,942