Skip main navigation
Sold for $379,500
  • $379,500

    11 Sheridan Ln, Aston, PA 19014

    3beds
    1,260sqft
    Single Family Residence
    Built in 1943
    4,356 Square Feet Lot
    $354,400 Zestimate®
    $301/sqft
    $2,549 Estimated rent

    Home value

    $354,400

    $333,000 - $376,000

    $2,549/mo

    Zestimate® history
    Loading
    Loading...

    Owner options

    List your home for rent

    $2,549/mo

    Rent Zestimate®

    Find your next renter with Zillow Rental Manager. Plus, with online applications, you can quickly screen prospective tenants – for free.

    Learn more

    $2,549/mo

    Rent Zestimate®

    Refinance and save

    $2,592/mo

    Est. payment

    Refinancing to a lower rate could help reduce your monthly payments and save thousands over the life of the loan.

    See today's rates

    $2,592/mo

    Est. payment

    Explore your selling options

    Work with a Zillow partner agent

    Leverage their expertise and Zillow's premium Showcase listings to get your home seen by more buyers.

    Get started

    List with your own agent

    Get your home in front of millions of buyers by listing it on Zillow.

    Learn how to do it

    Sell it yourself

    Take full control of how buyers see your home on Zillow by listing For Sale by Owner (FSBO).

    List your home

    What's special

    Fully fenced-in backyardSleek granite countertopsFirst-floor bedroomNew sinkNew toiletNewer dimensional shingle roofNew carpet
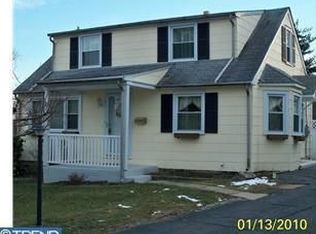
    Welcome home to 11 Sheridan Lane nestled in the vibrant neighborhood of Village Green! This completely renovated, 3-bedroom, 1-bathroom brick Cape Cod offers classic charm with modern style. Step into this stunning home and be greeted by an open concept living and dining area that exudes warmth and charm. Bathed in natural sunlight, this bright and inviting space creates the perfect setting for both relaxed living and stylish entertaining. The seamless flow between the living room and dining area invites you to imagine cozy family gatherings, lively dinner parties, or simply unwinding. The updated kitchen is a showstopper, featuring sleek granite countertops, brand-new cabinets, a stylish backsplash, and state-of-the-art appliances – perfect for preparing meals. The updated full bathroom boasts a tiled shower, tiled flooring, a new sink, and a new toilet, offering both style and comfort. The first-floor bedroom is a true highlight, offering the convenience of one-floor living. Perfect for anyone seeking easy accessibility, this versatile space can serve as a serene primary suite, a comfortable guest room, or even a private home office. With its proximity to the main living areas, this bedroom combines functionality and comfort, making everyday living effortless and enjoyable. This home has been meticulously maintained with a newer dimensional shingle roof, updated windows, a newer water heater, new carpet, recessed lighting and new Luxury Vinyl Plank giving you peace of mind. The unfinished basement offers endless potential and is perfect for all your storage needs. With its generous space, it’s ideal for organizing seasonal items, tools, or creating a dedicated storage area for household essentials. Whether you need room for hobbies, extra supplies, or simply want to declutter your living spaces, this basement provides a practical solution with plenty of possibilities! The electrical system includes a surge protector for added safety and efficiency. Discover the perfect outdoor retreat in this home’s fully fenced-in backyard. With its spacious, flat layout, this area is ideal for gardening enthusiasts to create their dream oasis or for hosting unforgettable gatherings with family and friends. Whether it's planting flowers, grilling, or simply enjoying the open air, this backyard is ready for it all. Plus, the detached one-car garage offers added convenience with plenty of room for storage, keeping your tools and outdoor essentials neatly tucked away. This backyard is truly a blend of functionality and endless potential! This home is conveniently located to major routes, Shopping, Dining, County Parks and so much more. Don’t miss your chance to own this move-in-ready gem – schedule your showing today! Seller is a licensed Real Estate Agent.

    Zillow last checked:

    Listing updated:

    Listed by:

    Donna O'Neill 302-229-4679,

    Patterson-Schwartz-Hockessin

    Bought with:

    Deborah Bringhurst, RS340851

    Keller Williams Real Estate - Media

    Source: Bright MLS,MLS#: PADE2082970MLS Logo

    Facts & features

    Interior

    Bedrooms & bathrooms
    • Bedrooms: 3
    • Bathrooms: 1
    • Full bathrooms: 1
    • Main level bathrooms: 1
    • Main level bedrooms: 1
    Rooms
    • Room types: Living Room, Dining Room, Kitchen
    Basement
    • Area: 0
    Heating
    • Forced Air, Natural Gas
    Cooling
    • Central Air, Electric
    Appliances
    • Included: Gas Water Heater
    Features
    • Flooring: Carpet, Ceramic Tile, Luxury Vinyl
    • Basement: Unfinished
    • Has fireplace: No
    Interior area
    • Total structure area: 1,260
    • Total interior livable area: 1,260 sqft
    • Finished area above ground: 1,260
    • Finished area below ground: 0

    Property

    Parking
    • Total spaces: 1
    • Parking features: Garage Faces Front, Detached, Off Street, On Street
    • Garage spaces: 1
    • Has uncovered spaces: Yes
    Accessibility
    • Accessibility features: None
    Features
    • Levels: One and One Half
    • Stories: 1.5
    • Exterior features: Lighting
    • Pool features: None
    Lot
    • Size: 4,356 Square Feet
    Details
    • Additional structures: Above Grade, Below Grade
    • Parcel number: 02000242100
    • Zoning: RESIDENTIAL
    • Special conditions: Standard

    Construction

    Type & style
    • Home type: SingleFamily
    • Architectural style: Cape Cod
    • Property subtype: Single Family Residence
    Materials
    • Brick, Vinyl Siding
    • Foundation: Block
    • Roof: Pitched,Shingle
    Condition
    • New construction: No
    • Year built: 1943

    Utilities & green energy

    • Electric: 100 Amp Service
    • Sewer: Public Sewer
    • Water: Public

    Community & HOA

    Community
    • Subdivision: Village Green
    HOA
    • Has HOA: No
    Location
    • Region: Aston
    • Municipality: ASTON TWP

    Financial & listing details

    • Price per square foot: $301/sqft
    • Tax assessed value: $161,180
    • Annual tax amount: $4,321
    • Date on market: 1/24/2025
    • Listing agreement: Exclusive Right To Sell
    • Ownership: Fee Simple

    Price history

    DateEventPrice
    3/7/2025Sold$379,500-1.4%$301/sqft
    Source: Bright MLS #PADE2082970 Report a problem
    2/11/2025Contingent$385,000$306/sqft
    Source: Bright MLS #PADE2082970 Report a problem
    1/24/2025Listed for sale$385,000+82.9%$306/sqft
    Source: Bright MLS #PADE2082970 Report a problem
    11/22/2024Sold$210,500+20.4%$167/sqft
    Source: Bright MLS #PADE2075474 Report a problem
    9/18/2024Pending sale$174,900$139/sqft
    Source: Bright MLS #PADE2075474 Report a problem
    9/13/2024Listed for sale$174,900$139/sqft
    Source: Bright MLS #PADE2075474 Report a problem

    Public tax history

    YearProperty taxesTax assessment
    2025$4,459 +6.6%$161,180
    2024$4,183 +4.7%$161,180
    2023$3,995 +3.7%$161,180
    2022$3,852 +0.3%$161,180
    2021$3,839 +625.8%$161,180 +66.4%
    2020$529 -86.4%$96,860
    2019$3,880 +4.4%$96,860
    2018$3,716 +585%$96,860
    2017$542 $96,860
    2016$542 $96,860
    2015$542 $96,860
    2014$542 +4.8%$96,860
    2013$517 +0.8%$96,860
    2012$513 +2.3%$96,860
    2011$502 $96,860
    2010$502 +9.7%$96,860
    2009$458 $96,860
    2008$458 +6.1%$96,860
    2007$431 $96,860
    2006$431 $96,860
    2005$431 $96,860
    2004$431 +8.5%$96,860
    2003$397 +7.9%$96,860
    2002$368 $96,860
    2000$368 $96,860
    Find assessor info on the county website

    Neighborhood: Village Green-Green Ridge

    Nearby schools

    GreatSchools rating
    Schools provided by the listing agent
    • District: Penn-delco

    Source: Bright MLS. This data may not be complete. We recommend contacting the local school district to confirm school assignments for this home.

    Get a cash offer in 3 minutes
    Find out how much your home could sell for in as little as 3 minutes with a no-obligation cash offer.
    Estimated market value
    $354,400
    Get a cash offer in 3 minutes
    Find out how much your home could sell for in as little as 3 minutes with a no-obligation cash offer.
    Estimated market value
    $354,400