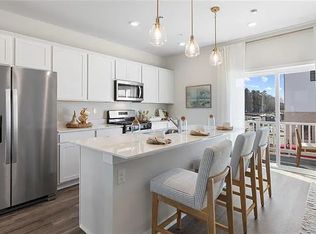
$2,325/month + utilities | 3 Bedrooms | 2.5 Bathrooms | Approx. 1,760 Sq. Ft. | 2-Car Attached Garage
Welcome to 11 Shillington Ln, a spacious and beautifully upgraded 3-bedroom, 2.5-bath townhome offering approximately 1,760 square feet of living space in Carlisle.
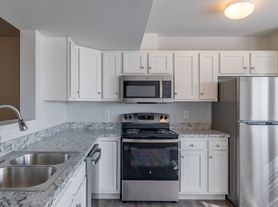
The main level features attractive luxury vinyl plank flooring throughout and an open, modern layout perfect for everyday living and entertaining. The kitchen is highlighted by a large granite island, providing generous counter space and a natural gathering area, along with a brand-new refrigerator.
Upstairs, you'll find generously sized bedrooms with upgraded carpeting and the added convenience of an upper-level laundry room equipped with a brand-new washer and dryerno hauling laundry between floors.
Additional features include a 2-car attached garage offering excellent parking and storage space. Exterior grounds are maintained by the HOA, giving residents the benefit of a well-maintained community without the responsibility of routine grounds maintenance.
Property Features
3 bedrooms
2.5 bathrooms
Approximately 1,760 sq. ft.
Large granite kitchen island
Brand-new refrigerator
Brand-new in-unit washer and dryer
Convenient upper-level laundry room
Luxury vinyl plank flooring throughout the main level
Upgraded carpeting
2-car attached garage
HOA-maintained grounds
No pets
Lease Details
Monthly Rent: $2,325
Security Deposit: $2,325
Lease Term: 12 months
Utilities: Tenant is responsible for all utilities, including electricity, natural gas, water, sewer, and trash.
Enjoy spacious, low-maintenance living with modern upgrades and the convenience of an attached two-car garage. Schedule your showing today!
Townhouse for rent
Townhouse
Available now
No pets
In unit laundry
What's special
- 2 days |
- -- |
- -- |
Zillow last checked:
Listing updated:
Travel times

Let’s turn your rent into credit progress
Build credit history with every on-time payment and get credit for the payment you’re already making.
Facts & features
Interior
Bedrooms & bathrooms
- Bedrooms: 3
- Bathrooms: 3
- Full bathrooms: 2
- 1/2 bathrooms: 1
Appliances
- Included: Dishwasher, Dryer, Microwave Oven, Range Oven, Refrigerator, Washer
- Laundry: In Unit
Interior area
- Total interior livable area: 1,760 sqft
Property
Parking
- Details: Contact manager
Construction
Type & style
- Home type: Townhouse
- Property subtype: Townhouse
Building
Management
- Pets allowed: No
Community & HOA
Location
- Region: Carlisle
Financial & listing details
- Lease term: Contact For Details
Nearby apartments for rent
Price history
| Date | Event | Price |
|---|---|---|
| 10/1/2026 | Listed for rent | $2,325+16.3%$1/sqft |
Source: Zillow Rentals Report a problem | ||
| 10/1/2026 | Listing removed | $2,000$1/sqft |
Source: Zillow Rentals Report a problem | ||
| 9/23/2026 | Listed for rent | $2,000$1/sqft |
Source: Zillow Rentals Report a problem | ||
| 7/29/2026 | Sold | $309,708-1%$176/sqft |
Source:  Bright MLS #PACB2051414 Report a problem Bright MLS #PACB2051414 Report a problem | ||
| 6/26/2026 | Pending sale | $312,900$178/sqft |
Source: Bright MLS #PACB2051414 Report a problem | ||
| 6/12/2026 | Price change | $312,900-2.2%$178/sqft |
Source: Bright MLS #PACB2051414 Report a problem | ||
| 5/1/2026 | Price change | $319,900-3%$182/sqft |
Source: Bright MLS #PACB2051414 Report a problem | ||
| 4/6/2026 | Price change | $329,900-1.5%$187/sqft |
Source: Bright MLS #PACB2051414 Report a problem | ||
| 3/11/2026 | Listed for sale | $335,000+21.1%$190/sqft |
Source: Bright MLS #PACB2051414 Report a problem | ||
| 3/14/2022 | Sold | $276,530$157/sqft |
Source: Bright MLS #PACB2008476 Report a problem | ||
| 2/18/2022 | Pending sale | $276,530-0.2%$157/sqft |
Source: Bright MLS #PACB2008476 Report a problem | ||
| 12/8/2021 | Listing removed | -- |
Source:  Berks Homes Report a problem Berks Homes Report a problem | ||
| 11/19/2021 | Price change | $276,990+10.8%$157/sqft |
Source: Berks Homes Report a problem | ||
| 10/12/2021 | Price change | $249,990-6.7%$142/sqft |
Source: Berks Homes Report a problem | ||
| 9/8/2021 | Price change | $267,990+7.2%$152/sqft |
Source: Berks Homes Report a problem | ||
| 8/26/2021 | Listed for sale | $249,990$142/sqft |
Source: Berks Homes Report a problem | ||