Skip main navigation
Off market
  • $1,226,700

    11 Shining Path, Kingston, NY 12401

    3beds
    1,786sqft
    SingleFamily
    Built in 2006
    4.1 Acres Lot
    $1,226,700 Zestimate®
    $687/sqft
    $4,167 Estimated rent

    Home value

    $1,226,700

    $1.13M - $1.32M

    $4,167/mo

    Zestimate® history
    Loading
    Loading...

    Owner options

    List your home for rent

    $4,167/mo

    Rent Zestimate®

    Find your next renter with Zillow Rental Manager. Plus, with online applications, you can quickly screen prospective tenants – for free.

    Learn more

    $4,167/mo

    Rent Zestimate®

    Refinance and save

    $8,218/mo

    Est. payment

    Refinancing to a lower rate could help reduce your monthly payments and save thousands over the life of the loan.

    See today's rates

    $8,218/mo

    Est. payment

    Explore your selling options

    Work with a Zillow partner agent

    Leverage their expertise and Zillow's premium Showcase listings to get your home seen by more buyers.

    Get started

    List with your own agent

    Get your home in front of millions of buyers by listing it on Zillow.

    Learn how to do it

    Sell it yourself

    Take full control of how buyers see your home on Zillow by listing For Sale by Owner (FSBO).

    List your home

    What's special

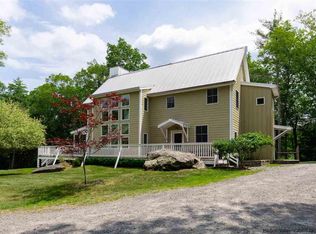
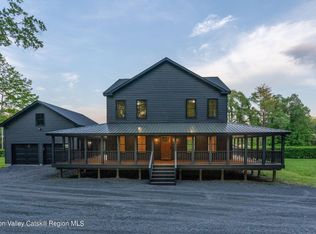
    On the market for the first time is a one-of-a-kind modern, zero carbon home tucked away on a private road in Woodstock. Sited on just over 4 acres, this remarkable three-bedroom property with an in-ground saline pool was custom built by its current owner with a special emphasis toward green building and exceptional energy efficiency. Among its eco-friendly attributes are structural insulated panel construction boasting high R values, geo-thermal HVAC system, Lifebreath indoor air ventilation system, VOC-free interior paints, and concrete flooring throughout that maintains the same temperature year-round. As the hallway rounds the corner toward the open living space, you'll appreciate the natural flow between the kitchen, dining, and living rooms. The concrete flooring is complemented with oversized windows and vaulted ceilings, allowing for plenty of light to fill each room. Sliding doors from the dining and living rooms lead to separate outdoor areas overlooking the landscaped grounds on either side. The large center island anchors the kitchen with barstool seating adjacent to the induction cooktop with oversized hood. Granite countertops and built-in range, custom cabinetry, glass backsplash, sub-zero refrigerator, wine refrigerator, and stainless-steel dishwasher are among the many features and conveniences. The bedrooms are strategically placed on opposite ends of the home, separated by the main living area. Each bedroom features custom built-in queen-sized beds and matching wardrobes, with sliding doors leading to their own outdoor space. Although listed as a three-bedroom home, the office could easily transform into a fourth bedroom. The stylish bathrooms feature Kohler tea for two bathtub and Forza stone tile. During the warmer months you'll definitely be spending more time outside by the sparkling pool while taking in the colorful perennials and lush gardens. Enjoy breakfast in the screened porch located off the kitchen. Up above, water lilies complete the small pond next to the gorgeous rock outcroppings and medieval gardens. Your very own stream awaits just across the private road. Conveniently located just minutes to Woodstock, Kingston, and Route 28, 11 Shining Path provides the perfect retreat in which to enjoy all the area has to offer year-round.

    This property is off market, which means it's not currently listed for sale or rent on Zillow. This may be different from what's available on other websites or public sources.
    Facts & features

    Interior

    Bedrooms & bathrooms
    • Bedrooms: 3
    • Bathrooms: 2
    • Full bathrooms: 2
    Heating
    • Other, Other
    Cooling
    • Central, Geothermal
    Appliances
    • Included: Dishwasher, Dryer, Refrigerator, Washer
    Features
    • INSULATED WINDOWS, SLIDING GLASS DOORS, SKYLIGHTS, INSULATED DOORS, AIR FILTER
    • Flooring: Concrete
    • Basement: SLAB
    Interior area
    • Total interior livable area: 1,786 sqft

    Property

    Parking
    • Parking features: Carport
    Features
    • Exterior features: Other
    Lot
    • Size: 4.10 Acres
    • Features: ROCK OUTCROP
    Details
    • Parcel number: 515800382233120

    Construction

    Type & style
    • Home type: SingleFamily
    • Architectural style: Contemporary
    Materials
    • Foundation: Piers
    • Roof: Metal
    Condition
    • Year built: 2006

    Utilities & green energy

    • Sewer: SEPTIC-INGR.

    Community & neighborhood

    Location
    • Region: Kingston

    Other

    Other facts
    • Class: RESIDENTIAL
    • For Sale: For Sale
    • PORCH: ENCLOSED PORCH
    • WATER: DRILLED WELL
    • APPLIANCES: DISHWASHER, DRYER, REFRIGERATOR, WASHER, RANGE HOOD, OVEN-BUILT IN
    • COOLING/AIR CONDITIONING: CENTRAL, GEO THERMAL
    • SEWER: SEPTIC-INGR.
    • LOT/SITE: RURAL
    • ELECTRICITY: 200 AMPS
    • INTERNET ACCESS: CABLE
    • WATER FEATURES: STREAM
    • DRIVEWAY: GRAVEL
    • EXTERIOR FEATURES: PARTIAL FENCED, LANDSCAPED, INGROUND POOL
    • SIDING: WOOD, STEEL
    • ROOF: METAL, RUBBER
    • FLOORS: CONCRETE
    • BASEMENT: SLAB
    • INTERIOR FEATURES: INSULATED WINDOWS, SLIDING GLASS DOORS, SKYLIGHTS, INSULATED DOORS, AIR FILTER
    • CONSTRUCTION: OTHER/SEE REMARKS
    • LOT FEATURES: ROCK OUTCROP
    • GARAGE/PARKING EXTRAS: CARPORT
    • AMENITIES: POOL-IN GROUND
    • KITCHEN DESCRIPTION: ISLAND
    • MISCELLANEOUS FEATURES: CEILING-VAULTED, SECURITY SYSTEM, ELECTRIC AIR CLEANER
    • HOT WATER: OTHER
    • HEATING FUEL: Geothermal
    • HEAT SOURCE: GEOTHERMAL

    Price history

    DateEventPrice
    5/6/2021Sold$1,148,100-3.9%$643/sqft
    Source: HVCRMLS #20210197 Report a problem
    3/1/2021Pending sale$1,195,000$669/sqft
    Source: HVCRMLS #20210197 Report a problem
    1/20/2021Listed for sale$1,195,000+696.7%$669/sqft
    Source: Coldwell Banker Village Green #20210197 Report a problem
    3/27/2006Sold$150,000$84/sqft
    Source: Public Record Report a problem

    Public tax history

    YearProperty taxesTax assessment
    2025-- $425,000
    2024-- $425,000
    2023-- $425,000
    2022-- $425,000
    2021-- $425,000
    2020-- $425,000
    2019-- $425,000
    2018-- $425,000
    2017$12,747 $425,000
    2016-- $425,000
    2015-- $425,000
    2014-- $425,000 -6.8%
    2013-- $456,000
    2011-- $456,000
    2010-- $456,000 -13.3%
    2009-- $526,000
    2008-- $526,000 +39.9%
    2007-- $376,000 +733.7%
    2006-- $45,100
    2005-- $45,100

    Find assessor info on the county website

    Neighborhood: 12401

    Nearby schools

    GreatSchools rating
    Schools provided by the listing agent
    • District: Kingston Consolidated

    Source: The MLS. This data may not be complete. We recommend contacting the local school district to confirm school assignments for this home.

    Get a cash offer in 3 minutes
    Find out how much your home could sell for in as little as 3 minutes with a no-obligation cash offer.
    Estimated market value
    $1,226,700
    Get a cash offer in 3 minutes
    Find out how much your home could sell for in as little as 3 minutes with a no-obligation cash offer.
    Estimated market value
    $1,226,700