Showings start Thursday August 10th on this beautifully maintained, 4 bedroom, 2.5 bath Rosewood built Colonial. This South Colonie home is the perfect size at 2,200 square feet, not including the basement, which has many possibilities. You will appreciate the newer, triple pane Comfort Windows & updated kitchen with Quartz countertops & stainless steep appliances. Located in the desirable Southwinds development, you can enjoy a nice walk to the Lisha Kill Sports Complex or within the friendly neighborhood. The Trex deck & the 14 foot Gazebo (with power) make this backyard one that can be enjoyed rain or shine.
Sellers are building a new home & ideal closing date is early November 2023.
Closed
$550,000
11 Shinnecock Hills Drive, Albany, NY 12205
4beds
2,209sqft
Single Family Residence, Residential
Built in 2003
0.41 Acres Lot
$639,100 Zestimate®
$249/sqft
$3,148 Estimated rent
Home value
$639,100
$607,000 - $671,000
$3,148/mo
Zestimate® history
Owner options
List your home for rent
$3,148/mo
Rent Zestimate®
Find your next renter with Zillow Rental Manager. Plus, with online applications, you can quickly screen prospective tenants – for free.
$3,148/mo
Rent Zestimate®
Refinance and save
$3,763/mo
Est. payment
Refinancing to a lower rate could help reduce your monthly payments and save thousands over the life of the loan.
$3,763/mo
Est. payment
Explore your selling options
Work with a Zillow partner agent
Leverage their expertise and Zillow's premium Showcase listings to get your home seen by more buyers.
Get startedList with your own agent
Get your home in front of millions of buyers by listing it on Zillow.
Learn how to do itSell it yourself
Take full control of how buyers see your home on Zillow by listing For Sale by Owner (FSBO).
List your homeWhat's special
Quartz countertopsUpdated kitchenTriple pane comfort windowsTrex deck
Zillow last checked:
Listing updated:
Listed by:
Maria C Connally 518-577-2974,
Berkshire Hathaway Home Services Blake
Bought with:
Trevon Williams, 10491211899
Greenwood Realty Group of NY
Source: Global MLS,MLS#: 202322283
Facts & features
Interior
Bedrooms & bathrooms
- Bedrooms: 4
- Bathrooms: 3
- Full bathrooms: 2
- 1/2 bathrooms: 1
Primary bedroom
- Description: Primary Bedroom with Vaulted Ceiling
- Level: Second
Bedroom
- Level: Second
Bedroom
- Level: Second
Bedroom
- Level: Second
Primary bathroom
- Description: Primary Bath with Soaking Tub & Separate Shower
- Level: Second
Half bathroom
- Level: First
Full bathroom
- Level: Second
Dining room
- Description: Formal Dining Room with French Doors
- Level: First
Family room
- Description: Family Room with Gas Fireplace
- Level: First
Kitchen
- Description: Kitchen updated in 2017
- Level: First
Laundry
- Description: Conveniently located near bedrooms
- Level: Second
Living room
- Level: First
Heating
- Forced Air, Natural Gas
Cooling
- Central Air
Appliances
- Included: Dishwasher, Gas Oven, Microwave, Refrigerator, Washer/Dryer
- Laundry: Laundry Closet, Upper Level
Features
- Ceiling Fan(s), Solid Surface Counters, Vaulted Ceiling(s), Walk-In Closet(s), Ceramic Tile Bath, Eat-in Kitchen, Built-in Features
- Flooring: Carpet, Ceramic Tile, Hardwood
- Doors: Atrium Door, French Doors
- Windows: Triple Pane Windows, Screens
- Basement: Full
- Number of fireplaces: 1
- Fireplace features: Gas
Interior area
- Total structure area: 2,209
- Total interior livable area: 2,209 sqft
- Finished area above ground: 2,209
- Finished area below ground: 0
Property
Parking
- Total spaces: 2
- Parking features: Paved, Attached, Driveway, Garage Door Opener
- Garage spaces: 2
- Has uncovered spaces: Yes
Features
- Patio & porch: Deck
- Exterior features: Lighting
Lot
- Size: 0.41 Acres
- Features: Level, Private, Sprinklers In Front, Sprinklers In Rear, Garden, Landscaped
Details
- Additional structures: Gazebo, Shed(s)
- Parcel number: 012689 17.1461
- Special conditions: Standard
- Other equipment: Irrigation Equipment
Construction
Type & style
- Home type: SingleFamily
- Architectural style: Colonial
- Property subtype: Single Family Residence, Residential
Materials
- Vinyl Siding
- Foundation: Concrete Perimeter
- Roof: Shingle
Condition
- New construction: No
- Year built: 2003
Utilities & green energy
- Sewer: Public Sewer
- Water: Public
- Utilities for property: Cable Connected, Underground Utilities
Community & HOA
HOA
- Has HOA: No
Location
- Region: Albany
Financial & listing details
- Price per square foot: $249/sqft
- Tax assessed value: $557,200
- Annual tax amount: $10,195
- Date on market: 8/8/2023
Price history
| Date | Event | Price |
|---|---|---|
| 11/8/2023 | Sold | $550,000+4.8%$249/sqft |
Source:  Global MLS #202322283 Report a problem Global MLS #202322283 Report a problem | ||
| 8/15/2023 | Pending sale | $525,000$238/sqft |
Source: Global MLS #202322283 Report a problem | ||
| 8/8/2023 | Listed for sale | $525,000+44.2%$238/sqft |
Source: Global MLS #202322283 Report a problem | ||
| 8/8/2007 | Sold | $364,000+3.4%$165/sqft |
Source: Public Record Report a problem | ||
| 9/12/2006 | Sold | $352,000$159/sqft |
Source: Public Record Report a problem | ||
Public tax history
| Year | Property taxes | Tax assessment |
|---|---|---|
| 2025 | -- | $243,500 |
| 2024 | -- | $243,500 +1.5% |
| 2023 | -- | $240,000 |
| 2022 | -- | $240,000 |
| 2021 | -- | $240,000 |
| 2020 | -- | $240,000 |
| 2019 | -- | $240,000 |
| 2018 | -- | $240,000 |
| 2017 | -- | $240,000 |
| 2016 | -- | $240,000 |
| 2015 | -- | $240,000 |
| 2014 | -- | $240,000 |
| 2013 | -- | $240,000 |
| 2012 | -- | $240,000 |
| 2011 | -- | $240,000 |
| 2010 | -- | $240,000 |
| 2009 | -- | $240,000 |
| 2008 | -- | $240,000 |
| 2007 | -- | $240,000 |
| 2006 | -- | $240,000 |
| 2005 | -- | $240,000 |
| 2004 | -- | $240,000 +336.4% |
| 2003 | -- | $55,000 |
| 2002 | -- | $55,000 |
Find assessor info on the county website
Neighborhood: 12205
Nearby homes
- $745,2004 bd3 ba2.9k sqft9 Shinnecock Hills Dr, Colonie, NY 12205Off Market
- $679,5004 bd3 ba2.9k sqft13 Shinnecock Hills Dr, Albany, NY 12205Off Market
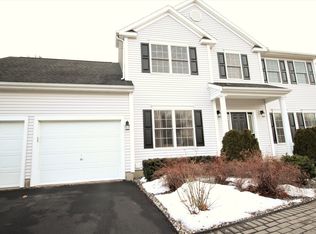
- $427,3004 bd-- ba-- sqft17 Shinnecock Hills Dr, Colonie, NY 12309Off Market
- $728,7005 bd3 ba3.1k sqft7 Shinnecock Hills Dr, Colonie, NY 12205Off Market
- $636,7003 bd3 ba2k sqft16 Oakmont Ter, Albany, NY 12205Off Market
- $703,3004 bd3 ba3.1k sqft8 Oakmont Ter, Albany, NY 12205Off Market
- $620,9004 bd2 ba2.2k sqft10 Oakmont Ter, Albany, NY 12205Off Market
- $667,9004 bd3 ba3.1k sqft14 Oakmont Ter, Albany, NY 12205Off Market
Nearby schools
GreatSchools rating
- 9/10Veeder Elementary SchoolGrades: PK-4Distance: 0.6 mi
- 6/10Lisha Kill Middle SchoolGrades: 5-8Distance: 0.7 mi
- 8/10Colonie Central High SchoolGrades: 9-12Distance: 4 mi
Schools provided by the listing agent
- Elementary: Veeder ES
- High: Colonie Central HS
Source: Global MLS. This data may not be complete. We recommend contacting the local school district to confirm school assignments for this home.
Sell for more on Zillow
Get a Zillow Showcase℠ listing at no additional cost and you could sell for .
$639,100
2% more
+$12,782
With Zillow Showcase(estimated)
$651,882
- New York
- Albany County
- Albany
- 12205
- 11 Shinnecock Hills Drive
Nearby cities
Nearby neighborhoods
Nearby zip codes
Other Albany Topics
