Welcome to 11 Sierra Court, an exquisite residence that feels like brand-new construction with every modern upgrade imaginable. Built in 2021, this stunning home is nestled on a quiet cul-de-sac with convenient highway access & breathtaking views of East Peak in Meriden. As you step inside, you are immediately captivated by soaring 18-ft ceilings & the refined elegance of the formal living & dining rooms, both adorned with crown molding. The walnut-stained hardwood floors flow seamlessly throughout the main level, exuding warmth & sophistication. The heart of the home is the chef's kitchen, a true masterpiece with its pristine white cabinetry, luxurious quartz countertops, expansive island, & chic tile backsplash with a wet bar & wine cooler. Every detail has been carefully considered, from the under-cabinet lighting to the high-end gas cooktop, double ovens, & a spacious pantry. The space is bathed in natural light, which continues into the family room where walls of windows illuminate the room's beauty. With its 18-foot ceilings, built-in shelving, & a commanding stone fireplace, the family room is perfect for both relaxation and entertaining. Retreat to the serene primary suite, a private haven featuring tray ceilings, dual walk-in closets, and a cozy sitting area. Every inch is designed for comfort and luxury. This home is packed with additional premium features, inc built-in speakers, custom bench, 22KW whole-house generator, & much more. This house will not disappoint!
Sold for $870,000
$870,000
11 Sierra Court, Cheshire, CT 06410
4beds
2,576sqft
Single Family Residence
Built in 2021
0.93 Acres Lot
$911,600 Zestimate®
$338/sqft
$4,620 Estimated rent
Home value
$911,600
$802,000 - $1.03M
$4,620/mo
Zestimate® history
Owner options
List your home for rent
$4,620/mo
Rent Zestimate®
Find your next renter with Zillow Rental Manager. Plus, with online applications, you can quickly screen prospective tenants – for free.
$4,620/mo
Rent Zestimate®
Refinance and save
$6,256/mo
Est. payment
Refinancing to a lower rate could help reduce your monthly payments and save thousands over the life of the loan.
$6,256/mo
Est. payment
Explore your selling options
Work with a Zillow partner agent
Leverage their expertise and Zillow's premium Showcase listings to get your home seen by more buyers.
Get startedList with your own agent
Get your home in front of millions of buyers by listing it on Zillow.
Learn how to do itSell it yourself
Take full control of how buyers see your home on Zillow by listing For Sale by Owner (FSBO).
List your homeWhat's special
Zillow last checked:
Listing updated:
Listed by:
Louis Roy Evjen 860-919-7078,
Evjen Agency 860-318-3500
Bought with:
Nikki M. Defrancesco, RES.0776989
Coldwell Banker Realty
Source: Smart MLS,MLS#: 24050144
Facts & features
Interior
Bedrooms & bathrooms
- Bedrooms: 4
- Bathrooms: 3
- Full bathrooms: 2
- 1/2 bathrooms: 1
Primary bedroom
- Features: Vaulted Ceiling(s), Bedroom Suite, Full Bath, Walk-In Closet(s), Hardwood Floor
- Level: Upper
- Area: 225 Square Feet
- Dimensions: 15 x 15
Bedroom
- Features: Wall/Wall Carpet
- Level: Upper
- Area: 110 Square Feet
- Dimensions: 11 x 10
Bedroom
- Features: Wall/Wall Carpet
- Level: Upper
- Area: 121 Square Feet
- Dimensions: 11 x 11
Bedroom
- Features: Walk-In Closet(s), Wall/Wall Carpet
- Level: Upper
- Area: 120 Square Feet
- Dimensions: 12 x 10
Dining room
- Features: Hardwood Floor
- Level: Main
- Area: 144 Square Feet
- Dimensions: 12 x 12
Family room
- Features: 2 Story Window(s), Cathedral Ceiling(s), Bookcases, Built-in Features, Gas Log Fireplace, Hardwood Floor
- Level: Main
- Area: 252 Square Feet
- Dimensions: 14 x 18
Kitchen
- Features: Quartz Counters, Wet Bar, Eating Space, Kitchen Island, Pantry, Hardwood Floor
- Level: Main
- Area: 322 Square Feet
- Dimensions: 14 x 23
Living room
- Features: High Ceilings, Hardwood Floor
- Level: Main
- Area: 156 Square Feet
- Dimensions: 13 x 12
Heating
- Forced Air, Natural Gas
Cooling
- Central Air
Appliances
- Included: Gas Cooktop, Oven, Microwave, Range Hood, Refrigerator, Dishwasher, Washer, Dryer, Wine Cooler, Gas Water Heater, Tankless Water Heater
- Laundry: Upper Level
Features
- Wired for Data, Open Floorplan, Smart Thermostat
- Windows: Thermopane Windows
- Basement: Full,Unfinished
- Attic: Crawl Space,Access Via Hatch
- Number of fireplaces: 1
- Fireplace features: Insert
Interior area
- Total structure area: 2,576
- Total interior livable area: 2,576 sqft
- Finished area above ground: 2,576
Property
Parking
- Total spaces: 6
- Parking features: Attached, Paved, Driveway, Asphalt
- Attached garage spaces: 2
- Has uncovered spaces: Yes
Features
- Patio & porch: Porch, Patio
- Exterior features: Rain Gutters, Lighting, Underground Sprinkler
Lot
- Size: 0.93 Acres
- Features: Subdivided, Open Lot
Details
- Parcel number: 2720277
- Zoning: R-40
- Other equipment: Generator
Construction
Type & style
- Home type: SingleFamily
- Architectural style: Colonial
- Property subtype: Single Family Residence
Materials
- Vinyl Siding
- Foundation: Concrete Perimeter
- Roof: Asphalt
Condition
- New construction: No
- Year built: 2021
Utilities & green energy
- Sewer: Septic Tank
- Water: Public
Green energy
- Energy efficient items: Thermostat, Windows
Community & HOA
HOA
- Has HOA: No
Location
- Region: Cheshire
Financial & listing details
- Price per square foot: $338/sqft
- Tax assessed value: $516,110
- Annual tax amount: $14,172
- Date on market: 9/29/2024
Price history
| Date | Event | Price |
|---|---|---|
| 2/10/2025 | Sold | $870,000$338/sqft |
Source: Public Record Report a problem | ||
| 11/15/2024 | Sold | $870,000+2.4%$338/sqft |
Source:  Smart MLS #24050144 Report a problem Smart MLS #24050144 Report a problem | ||
| 9/29/2024 | Listed for sale | $849,900$330/sqft |
Source: Smart MLS #24050144 Report a problem | ||
Public tax history
| Year | Property taxes | Tax assessment |
|---|---|---|
| 2025 | $15,349 +8.3% | $516,110 |
| 2024 | $14,172 +14% | $516,110 +45.6% |
| 2023 | $12,434 +393.4% | $354,360 +374.1% |
| 2022 | $2,520 | $74,740 |
| 2021 | $2,520 +1.5% | $74,740 |
| 2020 | $2,483 | $74,740 |
Find assessor info on the county website
Neighborhood: 06410
Nearby homes
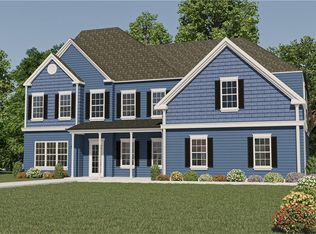
- $929,0004 bd3 ba2.6k sqft11 Sierra Lot #6, Court Cheshire, CT 06410Off Market
- $1,467,3003 bd5 ba5.3k sqft9 Sierra Ct, Cheshire, CT 06410Off Market
- $1,151,3005 bd4 ba3.4k sqft8 Sierra Ct, Cheshire, CT 06410Off Market
- $1,163,2005 bd5 ba3.2k sqft12 Sierra Lot #11, Court Cheshire, CT 06410Off Market

- $1,079,2004 bd4 ba3.8k sqft17 Sierra Ct, Cheshire, CT 06410Off Market
- $1,143,6005 bd4 ba3.4k sqft12 Sierra Ct, Cheshire, CT 06410Off Market
- $910,7004 bd2 ba2.6k sqft6 Sierra Ct, Cheshire, CT 06410Off Market
- $853,5004 bd3 ba2.7k sqft8 Sierra Lot #8, Court Cheshire, CT 06410Sold
Nearby schools
GreatSchools rating
- 9/10Highland SchoolGrades: K-6Distance: 3.2 mi
- 8/10Dodd Middle SchoolGrades: 7-8Distance: 3 mi
- 9/10Cheshire High SchoolGrades: 9-12Distance: 4.4 mi
Schools provided by the listing agent
- High: Cheshire
Source: Smart MLS. This data may not be complete. We recommend contacting the local school district to confirm school assignments for this home.


Get pre-qualified for a loan
At Zillow Home Loans, we can pre-qualify you in as little as 5 minutes with no impact to your credit score.An equal housing lender. NMLS #10287.
Sell for more on Zillow
Get a Zillow Showcase℠ listing at no additional cost and you could sell for .
$911,600
2% more
+$18,232
With Zillow Showcase(estimated)
$929,832
- Connecticut
- New Haven County
- Cheshire
- 06410
- 11 Sierra Court
Nearby cities
Nearby neighborhoods
Nearby zip codes
Other Cheshire Topics
