Skip main navigation
Pending
  • $1,250,000

    11 Silver Brook Circle, Scarborough, ME 04074

    4beds
    3,653sqft
    : 
    Loading
    Get pre-qualified
    Single Family Residence
    Built in 2002
    4.25 Acres Lot
    $1,285,100 Zestimate®
    $342/sqft
    $-- HOA

    What's special

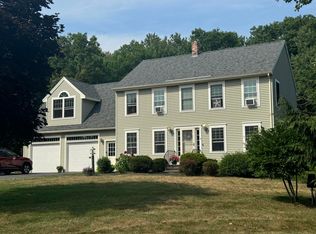
    Experience exceptional single-level living in this stunning 3,600± sq. ft. custom 1.5-story modern contemporary ranch, thoughtfully designed with luxury, comfort, and entertaining in mind. Set on beautifully landscaped grounds, this remarkable property offers a private backyard oasis complete with a heated in-ground pool, pool house, built-in grilling station, hot tub, and a fenced yard overlooking a pristine natural setting with a picturesque brook and fish. Inside, the home welcomes you with an expansive open-concept floor plan, abundant natural light, and oversized windows that perfectly frame the breathtaking backyard retreat. The custom-designed handcrafted kitchen serves as the heart of the home, featuring new appliances, exceptional craftsmanship, and seamless flow for everyday living and entertaining. The luxurious primary suite is a true retreat featuring a spa-like en suite with a cast iron soaking tub and tranquil views of the beautifully manicured grounds. Designed for both comfort and peace of mind, this exceptional home also includes central air conditioning with enhanced whole-house air purification and circulation system for year-round comfort. A 3-car heated garage, automatic whole-house generator, custom closets, fresh interior and exterior paint throughout, and new window blinds. Every detail has been carefully considered to create a home that is as functional as it is beautiful. A rare offering combining refined living, resort-style amenities, and a truly spectacular outdoor setting.
    55 days
    |
    142
    |
    3
    |

    Likely to sell faster than

    Zillow last checked:

    Listing updated:

    Listed by:

    Signature Homes Real Estate Group, LLC

    Source: Maine Listings,MLS#: 1663461MLS Logo

      Facts & features

      Interior

      Bedrooms & bathrooms
      • Bedrooms: 4
      • Bathrooms: 3
      • Full bathrooms: 3
      Bedroom 1
      • Features: Double Vanity, Full Bath, Soaking Tub, Suite
      • Level: First
      Bedroom 2
      • Features: Closet
      • Level: First
      Bedroom 3
      • Features: Closet
      • Level: Second
      Bedroom 4
      • Features: Closet
      • Level: Second
      Den
      • Level: First
      Dining room
      • Features: Dining Area
      • Level: First
      Family room
      • Features: Wood Burning Fireplace
      • Level: First
      Kitchen
      • Features: Kitchen Island, Pantry
      • Level: First
      Heating
      • Forced Air, Hot Water
      Cooling
      • Central Air
      Appliances
      • Included: Cooktop, Dishwasher, Microwave, Gas Range, Refrigerator, Trash Compactor, Wall Oven
      Features
      • 1st Floor Bedroom, 1st Floor Primary Bedroom w/Bath, Attic, Bathtub, Walk-In Closet(s), Primary Bedroom w/Bath
      • Flooring: Wood, Ceramic Tile
      • Basement: Interior Entry,Unfinished
      • Number of fireplaces: 1
      Interior area
      • Total structure area: 3,653
      • Total interior livable area: 3,653 sqft
      • Finished area above ground: 3,653
      • Finished area below ground: 0

      Property

      Parking
      • Total spaces: 3
      • Parking features: Paved, 5 - 10 Spaces, Garage Door Opener
      • Attached garage spaces: 3
      Accessibility
      • Accessibility features: 36+ Inch Doors
      Features
      • Patio & porch: Deck, Patio, Porch
      • Has private pool: Yes
      • Has spa: Yes
      • Has view: Yes
      • View description: Trees/Woods
      Lot
      • Size: 4.25 Acres
      • Features: Neighborhood, Cul-De-Sac, Level, Sidewalks, Landscaped, Wooded
      Details
      • Parcel number: SCARMR003L1727
      • Zoning: R70
      • Other equipment: Generator

      Construction

      Type & style
      • Home type: SingleFamily
      • Architectural style: Contemporary,Ranch
      • Property subtype: Single Family Residence
      Materials
      • Wood Frame, Shingle Siding, Wood Siding
      • Foundation: Poured Concrete
      • Roof: Composition,Fiberglass
      Condition
      • Year built: 2002

      Utilities & green energy

      • Electric: Circuit Breakers
      • Sewer: Private Sewer, Septic Design Available, Septic Tank
      • Water: Private, Well
      Green energy
      • Energy efficient items: Ceiling Fans

      Community & HOA

      Location
      • Region: Scarborough

      Financial & listing details

      • Price per square foot: $342/sqft
      • Tax assessed value: $687,900
      • Annual tax amount: $11,584
      • Date on market: 5/28/2026
      • Road surface type: Paved

        Estimated market value

        $1,285,100

        $1.22M - $1.35M

        $6,015/mo

        Price history

        DateEventPrice
        6/15/2026Pending sale$1,250,000$342/sqft
        Source: Maine Listings #1663461 Report a problem
        6/2/2026Contingent$1,250,000$342/sqft
        Source: Maine Listings #1663461 Report a problem
        5/28/2026Listed for sale$1,250,000$342/sqft
        Source: Maine Listings #1663461 Report a problem

        Public tax history

        YearProperty taxesTax assessment
        2024$10,986 $687,900
        2023$10,986 +3.8%$687,900
        2022$10,587 +1.8%$687,900 -1.7%
        2020$10,395 +3.7%$699,500
        2019$10,023 +16.8%$699,500 +34.4%
        2017$8,583 +3.6%$520,500
        2016$8,286 +2.8%$520,500
        2015$8,063 +4.6%$520,500
        2014$7,709 +0.3%$520,500
        2013$7,688 +7%$520,500
        2012$7,183 $520,500
        2008-- $520,500 +2%
        2006-- $510,200
        Find assessor info on the county website

        Monthly payment

        Est. payment

        Payment breakdown

        Explore the cost of this home by adjusting the details. Changes won't be saved.
        All calculations are estimates and provided by Zillow, Inc. for informational purposes only. Actual amounts may vary.
        HOA fees may include property taxes on listings classified as Co-Ops. Contact the listing agent and/or owner for fee details.
        Mortgage interest rates are dependent on a number of factors, including credit score, down payment, and repayment length. Interest rate data provided by Zillow Group Marketplace, Inc. as of 1/1/1970 from various mortgage lenders with which we have lead or other similar arrangements; the Estimated Payment is an average of those rates.
        See how much you could borrow to make a competitive offer.

        Climate risks

        Neighborhood: 04074

        Getting around

        0 / 100
        Car-Dependent
        16 / 100
        Somewhat Bikeable

        Nearby schools

        GreatSchools rating

        A local agent can set up tours, give advice and negotiate with sellers.

        Browse local experts

        Similar homes