Welcome to this spacious condo, which boasts an inviting open floorplan complemented by illustrious hardwood floors that reflect the sunlight streaming through the ample windows and sliding back door. The seamless flow from the living room to the dining room provides hosting and everyday living convenience. Cooking and entertaining have never been more fun in this expansive kitchen, featuring granite countertops and modern appliances. Smartly located off the kitchen is a large pantry and powder room, along with the garage access. Adjacent to this, an intimate private back deck overlooks a serene yard - perfect for weekend relaxation or hosting close-knit gatherings. Making your way upstairs, the primary suite offers an oasis of tranquility with its spacious walk-in closet, sunfilled bathroom, and carefully designed layout. An additional large bedroom with a walk-in closet is located across the hall, along with a second full bath, ensuring privacy and comfort for guests. Ease of living is enhanced with the washer and dryer strategically located on the second floor. The expansive basement is a blank canvas awaiting your personal touch. Discover and experience the luxury, sophistication, and possibilities this beautiful two-bedroom, two-and-a-half-bath condo has to offer, just moments from the coveted Midville Country Club, Warwick Mall, Garden City, and more!
Sold for $355,000
$355,000
11 Silver Cup Cir #11, West Warwick, RI 02893
2beds
2,506sqft
Townhouse
Built in 2006
-- sqft lot
$431,800 Zestimate®
$142/sqft
$3,168 Estimated rent
Home value
$431,800
$410,000 - $453,000
$3,168/mo
Zestimate® history
Owner options
List your home for rent
$3,168/mo
Rent Zestimate®
Find your next renter with Zillow Rental Manager. Plus, with online applications, you can quickly screen prospective tenants – for free.
$3,168/mo
Rent Zestimate®
Refinance and save
$2,182/mo
Est. payment
Refinancing to a lower rate could help reduce your monthly payments and save thousands over the life of the loan.
$2,182/mo
Est. payment
Explore your selling options
Work with a Zillow partner agent
Leverage their expertise and Zillow's premium Showcase listings to get your home seen by more buyers.
Get startedList with your own agent
Get your home in front of millions of buyers by listing it on Zillow.
Learn how to do itSell it yourself
Take full control of how buyers see your home on Zillow by listing For Sale by Owner (FSBO).
List your homeWhat's special
Zillow last checked:
Listing updated:
Listed by:
Caitlin Pannone 401-258-3331,
RE/MAX Results,
The Quinn Group 401-388-4830,
RE/MAX Results
Bought with:
Caitlin Pannone, RES.0042751
RE/MAX Results
Source: StateWide MLS RI,MLS#: 1346822
Facts & features
Interior
Bedrooms & bathrooms
- Bedrooms: 2
- Bathrooms: 3
- Full bathrooms: 2
- 1/2 bathrooms: 1
Bathroom
- Features: Bath w Tub & Shower
Heating
- Natural Gas, Forced Air
Cooling
- Central Air
Appliances
- Included: Gas Water Heater, Dishwasher, Dryer, Microwave, Oven/Range, Refrigerator, Washer
- Laundry: In Unit
Features
- Wall (Dry Wall), Plumbing (Mixed), Insulation (Unknown), Ceiling Fan(s)
- Flooring: Ceramic Tile, Hardwood, Carpet
- Basement: Full,Interior and Exterior,Unfinished,Common
- Has fireplace: No
- Fireplace features: None
Interior area
- Total structure area: 1,744
- Total interior livable area: 2,506 sqft
- Finished area above ground: 1,744
- Finished area below ground: 762
Property
Parking
- Total spaces: 2
- Parking features: Attached, Assigned, Driveway
- Attached garage spaces: 1
- Has uncovered spaces: Yes
Features
- Stories: 2
- Patio & porch: Deck, Porch
Lot
- Features: Cul-De-Sac, Paved
Details
- Special conditions: Conventional/Market Value
- Other equipment: Cable TV
Construction
Type & style
- Home type: Townhouse
- Property subtype: Townhouse
Materials
- Dry Wall, Vinyl Siding
- Foundation: Concrete Perimeter
Condition
- New construction: No
- Year built: 2006
Utilities & green energy
- Electric: 100 Amp Service
- Utilities for property: Sewer Connected, Water Connected
Community & HOA
Community
- Features: Near Public Transport, Commuter Bus, Golf, Highway Access, Hospital, Interstate, Restaurants, Schools, Near Shopping
HOA
- Has HOA: No
- HOA fee: $300 monthly
Location
- Region: West Warwick
Financial & listing details
- Price per square foot: $142/sqft
- Annual tax amount: $4,505
- Date on market: 9/18/2024
- Inclusions: Sellers require an end-of-November closing date.
Price history
| Date | Event | Price |
|---|---|---|
| 1/9/2024 | Sold | $355,000-1.4%$142/sqft |
Source:  StateWide MLS RI #1346822 Report a problem StateWide MLS RI #1346822 Report a problem | ||
| 11/7/2023 | Pending sale | $359,900$144/sqft |
Source: StateWide MLS RI #1346822 Report a problem | ||
| 11/1/2023 | Price change | $359,900-2.7%$144/sqft |
Source: StateWide MLS RI #1346822 Report a problem | ||
| 10/25/2023 | Listed for sale | $369,900$148/sqft |
Source: StateWide MLS RI #1346822 Report a problem | ||
| 10/25/2023 | Listing removed | -- |
Source: StateWide MLS RI #1345674 Report a problem | ||
| 10/10/2023 | Listed for sale | $369,900$148/sqft |
Source: StateWide MLS RI #1345674 Report a problem | ||
Public tax history
Tax history is unavailable.
Neighborhood: 02893
Nearby homes
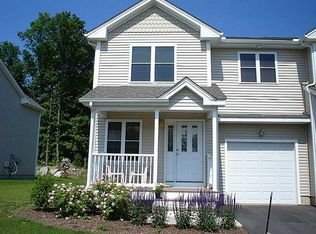
- $417,9002 bd3 ba1.7k sqft7 Silver Cup Cir, West Warwick, RI 02893Off Market
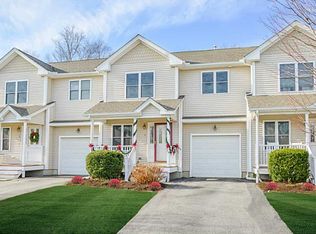
- $412,4002 bd3 ba1.5k sqft5 Silver Cup Cir, West Warwick, RI 02893Off Market
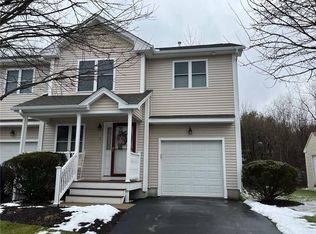
- $392,2002 bd2 ba1.7k sqft3 Silver Cup Cir, West Warwick, RI 02893Off Market
- $416,4002 bd2 ba1.7k sqft22 Silver Cup Cir, West Warwick, RI 02893Off Market
- $401,5002 bd2 ba1.7k sqft24 Silver Cup Cir, West Warwick, RI 02893Off Market
- $420,0002 bd3 ba2.3k sqft26 Silver Cup Cir, West Warwick, RI 02893Sold
- $416,8002 bd2 ba1.7k sqft13 Silver Cup Cir, West Warwick, RI 02893Off Market
- $410,0002 bd3 ba1.7k sqft15 Silver Cup Cir, West Warwick, RI 02893Sold
- $399,7002 bd3 ba1.7k sqft17 Silver Cup Cir, West Warwick, RI 02893Off Market
Nearby schools
GreatSchools rating
- 4/10John F. Deering Middle SchoolGrades: 5-8Distance: 1.3 mi
- 3/10West Warwick High SchoolGrades: 9-12Distance: 1.3 mi
- 4/10Wakefield Hills Elementary SchoolGrades: PK-4Distance: 0.4 mi
Get a cash offer in 3 minutes
Find out how much your home could sell for in as little as 3 minutes with a no-obligation cash offer.
Estimated market value
$431,800
Get a cash offer in 3 minutes
Find out how much your home could sell for in as little as 3 minutes with a no-obligation cash offer.
Estimated market value
$431,800
- Rhode Island
- Kent County
- West Warwick
- 02893
- 11 Silver Cup Cir Unit 11
Nearby cities
Nearby zip codes
Other West Warwick Topics
