Enjoy easy condo living in this desirable end-unit at Natick Green! The bright and inviting layout features an open living room with sliders to a private balcony, a dining area, and a galley-style kitchen with newly installed quartz countertops and abundant cabinet space. Two generously sized bedrooms include a primary suite with a walk-in closet and en suite bath, while a second full bath and in-unit laundry add everyday convenience. Deeded off-street parking is included. Residents of Natick Green enjoy fantastic amenities including an in-ground pool, tennis courts, and a convenient location close to shopping, dining, commuter rail service, and major routes. Don't miss this great opportunity!
For sale
$444,900
11 Silver Hill Ln APT 6, Natick, MA 01760
2beds
925sqft
Condominium
Built in 1989
-- sqft lot
$437,800 Zestimate®
$481/sqft
$577/mo HOA
What's special
In-unit laundryTennis courtsIn-ground poolGalley-style kitchenDining areaTwo generously sized bedroomsPrivate balcony
- 28 days |
- 540 |
- 25 |
Zillow last checked:
Listing updated:
Listed by:
Brittany Monroe 781-400-6937,
Lamacchia Realty, Inc. 508-425-7372
Source: MLS PIN,MLS#: 73539792
Loading...
Facts & features
Interior
Bedrooms & bathrooms
- Bedrooms: 2
- Bathrooms: 2
- Full bathrooms: 2
Primary bedroom
- Features: Bathroom - Full, Walk-In Closet(s), Flooring - Wall to Wall Carpet, Cable Hookup
- Level: First
- Area: 180
- Dimensions: 12 x 15
Bedroom 2
- Features: Walk-In Closet(s), Flooring - Wall to Wall Carpet, Cable Hookup
- Level: First
- Area: 144
- Dimensions: 12 x 12
Primary bathroom
- Features: Yes
Bathroom 1
- Features: Bathroom - Full, Bathroom - Tiled With Tub, Flooring - Vinyl
- Level: First
- Area: 40
- Dimensions: 5 x 8
Bathroom 2
- Features: Bathroom - Full, Bathroom - Tiled With Tub, Flooring - Stone/Ceramic Tile
- Level: First
- Area: 40
- Dimensions: 8 x 5
Dining room
- Features: Flooring - Wall to Wall Carpet
- Level: First
- Area: 36
- Dimensions: 12 x 3
Kitchen
- Features: Flooring - Laminate, Countertops - Stone/Granite/Solid
- Level: First
- Area: 72
- Dimensions: 9 x 8
Living room
- Features: Closet, Flooring - Wall to Wall Carpet, Balcony - Exterior, Cable Hookup, Slider
- Level: First
- Area: 192
- Dimensions: 12 x 16
Heating
- Forced Air, Electric
Cooling
- Central Air
Appliances
- Included: Range, Dishwasher, Refrigerator, Washer, Dryer
- Laundry: Electric Dryer Hookup, Washer Hookup, First Floor, In Building, In Unit
Features
- Flooring: Tile, Vinyl, Carpet, Laminate
- Windows: Insulated Windows
- Has basement: No
- Has fireplace: No
- Common walls with other units/homes: End Unit,2+ Common Walls,Corner
Interior area
- Total structure area: 925
- Total interior livable area: 925 sqft
- Finished area above ground: 925
Video & virtual tour
Property
Parking
- Total spaces: 2
- Parking features: Off Street, Common, Paved
- Uncovered spaces: 2
Features
- Patio & porch: Deck
- Exterior features: Courtyard, Deck, Balcony, Rain Gutters, Professional Landscaping
- Pool features: Association, In Ground
Details
- Parcel number: M:00000048 P:00011SH6,672974
- Zoning: PCD
Construction
Type & style
- Home type: Condo
- Property subtype: Condominium
Materials
- Conventional (2x4-2x6)
- Roof: Shingle
Condition
- Year built: 1989
Utilities & green energy
- Electric: Circuit Breakers, 100 Amp Service
- Sewer: Public Sewer
- Water: Public
- Utilities for property: for Electric Range, for Electric Dryer, Washer Hookup
Green energy
- Energy efficient items: Thermostat
Community & HOA
Community
- Features: Public Transportation, Shopping, Park, Walk/Jog Trails, Golf, Conservation Area, Highway Access, House of Worship, Public School
HOA
- Amenities included: Hot Water, Pool, Laundry, Tennis Court(s)
- Services included: Insurance, Maintenance Structure, Maintenance Grounds, Snow Removal, Trash
- HOA fee: $577 monthly
Location
- Region: Natick
Financial & listing details
- Price per square foot: $481/sqft
- Tax assessed value: $372,000
- Annual tax amount: $4,449
- Date on market: 6/22/2026
Estimated market value
$437,800
$416,000 - $460,000
$2,571/mo
Price history
| Date | Event | Price |
|---|---|---|
| 6/22/2026 | Listed for sale | $444,900+29%$481/sqft |
Source: MLS PIN #73539792 Report a problem | ||
| 12/30/2021 | Sold | $345,000+3%$373/sqft |
Source: MLS PIN #72919415 Report a problem | ||
| 11/12/2021 | Listed for sale | $335,000+30.4%$362/sqft |
Source: MLS PIN #72919415 Report a problem | ||
| 12/13/2004 | Sold | $257,000+77.2%$278/sqft |
Source: Public Record Report a problem | ||
| 3/30/2000 | Sold | $145,000+26.1%$157/sqft |
Source: Public Record Report a problem | ||
| 8/31/1998 | Sold | $115,000-7.6%$124/sqft |
Source: Public Record Report a problem | ||
| 1/27/1987 | Sold | $124,400$134/sqft |
Source: Public Record Report a problem | ||
Public tax history
| Year | Property taxes | Tax assessment |
|---|---|---|
| 2025 | $4,449 +6.7% | $372,000 +9.4% |
| 2024 | $4,168 +2.8% | $340,000 +6% |
| 2023 | $4,056 +1.3% | $320,900 +6.9% |
| 2022 | $4,003 +2.1% | $300,100 +4.2% |
| 2021 | $3,920 +4.6% | $288,000 +4.6% |
| 2020 | $3,748 +12.2% | $275,400 +4.8% |
| 2019 | $3,340 +2.4% | $262,800 +5.1% |
| 2018 | $3,263 +5.8% | $250,000 +9.3% |
| 2017 | $3,085 +1.7% | $228,700 +2.4% |
| 2016 | $3,032 +3.1% | $223,400 +5% |
| 2015 | $2,941 +3.8% | $212,800 +6.5% |
| 2014 | $2,833 +1.7% | $199,800 +2.8% |
| 2013 | $2,786 -1.6% | $194,300 -4.5% |
| 2012 | $2,831 +5.6% | $203,500 -4.4% |
| 2011 | $2,681 +4.2% | $212,800 -3.5% |
| 2010 | $2,573 -4.1% | $220,500 -8.9% |
| 2009 | $2,684 +7% | $242,000 -3.4% |
| 2008 | $2,509 +4.5% | $250,600 |
| 2007 | $2,401 | $250,600 |
Find assessor info on the county website
Monthly payment
Est. payment
Payment breakdown
Explore the cost of this home by adjusting the details. Changes won't be saved.Climate risks
Neighborhood: 01760
Nearby schools
GreatSchools rating
- 9/10J F Kennedy Middle SchoolGrades: 5-8Distance: 0.9 mi
- 9/10Natick High SchoolGrades: PK,9-12Distance: 1.2 mi
- 9/10BrownGrades: K-4Distance: 1 mi
- $365,0001 bd1 ba698 sqft11 Silver Hill Ln APT 4, Natick, MA 01760Sold

- $305,0001 bd1 ba698 sqft11 Silver Hill Ln APT 11, Natick, MA 01760Sold
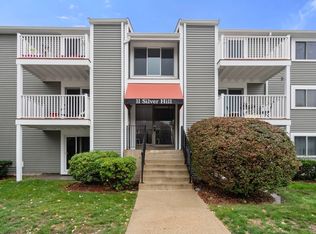
- $410,0002 bd2 ba925 sqft9 Silver Hill Ln APT 16, Natick, MA 01760Sold
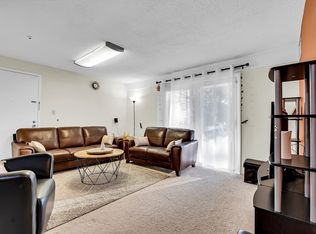
- $425,0002 bd2 ba925 sqft9 Silver Hill Ln APT 15, Natick, MA 01760Sold
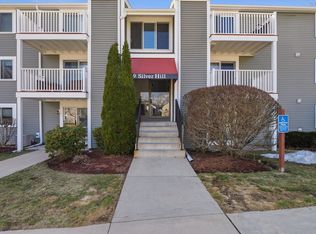
- $418,0002 bd2 ba925 sqft9 Silver Hill Ln APT 19, Natick, MA 01760Pending
- $327,9001 bd1 ba759 sqft48 Silver Hill Ln APT 15, Natick, MA 01760Sold
- $334,9001 bd1 ba759 sqft48 Silver Hill Ln APT 20, Natick, MA 01760Sold
- $330,0001 bd1 ba759 sqft48 Silver Hl #21, Natick, MA 01760Sold
A local agent can set up tours, give advice and negotiate with sellers.
A local lender can help you make sure your offer is ready when you are.
Similar homes
- $429,0002 bd2 ba925 sqftNatick Green, Natick, MA 01760For Sale
 MLS ID #73508870, Ella Goren, Sunrise Realty & Investment LLC. MLS PIN
 - $375,0002 bd2 ba865 sqftNatick Village, Natick, MA 01760For Sale
 MLS ID #73542422, Lanting Huang-Truong, StartPoint Realty. MLS PIN
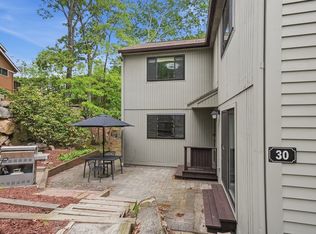
 - $444,5002 bd2 ba1.3k sqftLedgemere Country Condos, Ashland, MA 01721For Sale
 MLS ID #73525355, Team Darlene & Company, Lamacchia Realty, Inc.. MLS PIN
 - $369,9002 bd2 ba1k sqft18 Wilson Dr #18, Framingham, MA 01702For Sale
 MLS ID #73546568, Matheus Goncalves, Mega Realty Services. MLS PIN
 - $340,0002 bd2 ba999 sqftOak Terrace Condominiums, Framingham, MA 01701For SaleMLS ID #73546615, Colleen Crowley, Lamacchia Realty, Inc.. MLS PIN
- $379,9003 bd1 ba1.3k sqftBishop Terrace, Framingham, MA 01702For SaleMLS ID #73546468, Brian J. Fitzpatrick, Coldwell Banker Realty - Waltham. MLS PIN
- $489,0002 bd2 ba1k sqftPark Place Condominiums, West Roxbury, MA 02132For SaleMLS ID #73546400, Elaine Patterson, Coldwell Banker Realty - Westwood. MLS PIN
- $465,0002 bd2 ba1k sqftPark Place Condominium, West Roxbury, MA 02132For SaleMLS ID #73495635, Jennifer LaFleur, Coldwell Banker Realty - Newton. MLS PIN
- $375,0002 bd2 ba1.2k sqftChapel Hill East Condominiums, Framingham, MA 01702For SaleMLS ID #73536533, Katherine Haslam, Homes By Connect. MLS PIN
- $299,9002 bd1 ba945 sqftCentrury States, Framingham, MA 01702For SaleMLS ID #73537157, Willene Koziara, Mega Realty Services. MLS PIN
- $374,9992 bd4 ba1.2k sqftChapel Hill East, Framingham, MA 01702For SaleMLS ID #73496726, Kerrianne Ciccone, William Raveis R. E. & Home Services. MLS PIN
- $375,0002 bd2 ba1.2k sqftKnollsbrook Condominium, Stoughton, MA 02072For SaleMLS ID #73552241, Cheryl Tarpy, William Raveis R.E. & Home Services. MLS PIN
- $485,0001 bd1 ba1k sqftImperial Tower, Newton, MA 02467For SaleMLS ID #73518017, Aria Mathur, Lamacchia Realty, Inc.. MLS PIN
- $470,0002 bd2 ba1k sqftWashington Place Condominiums, Canton, MA 02021For SaleMLS ID #73538853, Francine Jeffers, Kelley & Rege Properties, Inc.. MLS PIN
- $590,0002 bd2 ba1k sqftConcord Greene, Concord, MA 01742For SaleMLS ID #73525202, Michael Mahoney, RTN Realty Advisors LLC.. MLS PIN
- $469,9002 bd1 ba854 sqft75 Park St APT B, Brookline, MA 02446For SaleMLS ID #73546419, JonCarlo DeFeudis, Rise Signature Homes. MLS PIN
- $469,9002 bd1 ba889 sqft88 Florida Street Condominium, Dorchester, MA 02124For SaleMLS ID #73546710, Karen Morgan, Coldwell Banker Realty - Cambridge. MLS PIN
- $459,0002 bd2 ba1.2k sqftWilson Heights, Marlborough, MA 01752For SaleMLS ID #73534904, Tina Keith, Leading Edge Real Estate. MLS PIN
- $499,0002 bd2 ba1.3k sqftLedgemere Country Condominium Assoc., Ashland, MA 01721For SaleMLS ID #73534354, Robert Imperato, Boston Realty Associates. MLS PIN
- $459,0002 bd2 ba1.1k sqft175 Quincy Shore Dr APT B66, Quincy, MA 02171For SaleMLS ID #73516464, Jing Zheng, Keller Williams Realty. MLS PIN
