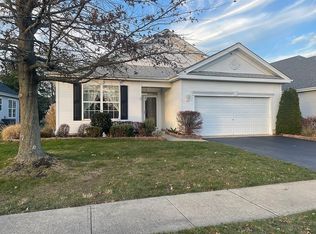
Beautifully landscaped and well-maintained CURACAO MODEL boasts gleaming wood floors and a neutral palate interior. Formal dining room for entertaining and den/office can be used as a bonus room or third bedroom. Kitchen with 42'' cabinetry, granite counters, tiled backsplash, center island and breakfast nook for morning coffee. Adjacent family room overlooks the outdoor patio and yard. Owner’s bedroom suite with newer carpeting, walk in closet and full bathroom with dual vanities, soaker tub and stall shower. Second bedroom has new vinyl plank flooring and a full bath which is perfect for overnight guests. Solar panels with low monthly lease help keep electric bills low all year round. Laundry room with broom closet, security system, and a two car garage with hanging loft style shelving for extra storage. Just unpack and head to the clubhouse for a dip in the pool--nothing else to do! Four Seasons at Mirage is an active adult community offering tennis/pickleball, bocce, indoor/outdoor heated pools, clubs and activities and a fitness center. You will feel like you are on vacation at a resort every day you live here. Close to GSP and a short drive to the beautiful beaches of LBI and the nightlife of Atlantic City!
Sold for $489,900
$489,900
11 Silver Lake Dr, Barnegat, NJ 08005
2beds
1,872sqft
Single Family Residence
Built in 2004
7,614 Square Feet Lot
$509,800 Zestimate®
$262/sqft
$2,859 Estimated rent
Home value
$509,800
$459,000 - $566,000
$2,859/mo
Zestimate® history
Owner options
List your home for rent
$2,859/mo
Rent Zestimate®
Find your next renter with Zillow Rental Manager. Plus, with online applications, you can quickly screen prospective tenants – for free.
$2,859/mo
Rent Zestimate®
Refinance and save
$3,496/mo
Est. payment
Refinancing to a lower rate could help reduce your monthly payments and save thousands over the life of the loan.
$3,496/mo
Est. payment
Explore your selling options
Work with a Zillow partner agent
Leverage their expertise and Zillow's premium Showcase listings to get your home seen by more buyers.
Get startedList with your own agent
Get your home in front of millions of buyers by listing it on Zillow.
Learn how to do itSell it yourself
Take full control of how buyers see your home on Zillow by listing For Sale by Owner (FSBO).
List your homeWhat's special
Walk in closetGleaming wood floorsNeutral palate interiorNewer carpetingOutdoor patioSoaker tubLaundry room
Zillow last checked:
Listing updated:
Listed by:
Jeanmarie J. McSpedon 609-978-4046,
RE/MAX at Barnegat Bay - Manahawkin,
Co-Listing Agent: Parie Leotta 609-978-4046,
RE/MAX at Barnegat Bay - Manahawkin
Bought with:
NON MEMBER, 0225194075
Non Subscribing Office
Source: Bright MLS,MLS#: NJOC2027546
Facts & features
Interior
Bedrooms & bathrooms
- Bedrooms: 2
- Bathrooms: 2
- Full bathrooms: 2
- Main level bathrooms: 2
- Main level bedrooms: 2
Basement
- Area: 0
Heating
- Forced Air, Natural Gas
Cooling
- Central Air, Electric
Appliances
- Included: Microwave, Dishwasher, Dryer, Oven/Range - Gas, Refrigerator, Washer, Water Heater, Gas Water Heater
Features
- Ceiling Fan(s), Family Room Off Kitchen, Kitchen Island, Soaking Tub, Bathroom - Stall Shower, Upgraded Countertops, Walk-In Closet(s)
- Flooring: Hardwood, Carpet, Ceramic Tile, Wood
- Doors: Storm Door(s)
- Windows: Window Treatments
- Has basement: No
- Has fireplace: No
Interior area
- Total structure area: 1,872
- Total interior livable area: 1,872 sqft
- Finished area above ground: 1,872
- Finished area below ground: 0
Property
Parking
- Total spaces: 2
- Parking features: Garage Faces Front, Garage Door Opener, Inside Entrance, Attached, Driveway, On Street
- Attached garage spaces: 2
- Has uncovered spaces: Yes
Accessibility
- Accessibility features: None
Features
- Levels: One
- Stories: 1
- Patio & porch: Patio
- Exterior features: Underground Lawn Sprinkler
- Pool features: Community
Lot
- Size: 7,614 Square Feet
- Dimensions: 64.00 x 119.00
- Features: Middle Of Block
Details
- Additional structures: Above Grade, Below Grade
- Parcel number: 0100095 4100004
- Zoning: RLAC
- Special conditions: Standard
Construction
Type & style
- Home type: SingleFamily
- Architectural style: Ranch/Rambler
- Property subtype: Single Family Residence
Materials
- Frame
- Foundation: Slab
- Roof: Shingle
Condition
- New construction: No
- Year built: 2004
Details
- Builder model: Curacao
Utilities & green energy
- Sewer: Public Sewer
- Water: Public
Community & HOA
Community
- Features: Pool
- Security: 24 Hour Security, Security Gate, Security System
- Senior community: Yes
- Subdivision: Four Seasons At Mirage
HOA
- Has HOA: Yes
- Amenities included: Billiard Room, Clubhouse, Fitness Center, Game Room, Gated, Spa/Hot Tub, Lake, Library, Party Room, Indoor Pool, Pool, Putting Green, Retirement Community, Security, Shuffleboard Court, Tennis Court(s)
- Services included: Maintenance Grounds, Pool(s), Snow Removal, Security
- HOA fee: $200 monthly
- HOA name: FOUR SEASON AT MIRAGE
Location
- Region: Barnegat
- Municipality: BARNEGAT TWP
Financial & listing details
- Price per square foot: $262/sqft
- Tax assessed value: $234,500
- Annual tax amount: $6,826
- Date on market: 7/31/2024
- Listing agreement: Exclusive Right To Sell
- Listing terms: Cash,Conventional
- Exclusions: Personal Property
- Ownership: Fee Simple
Price history
| Date | Event | Price |
|---|---|---|
| 1/10/2025 | Sold | $489,900$262/sqft |
Source:  Bright MLS #NJOC2027546 Report a problem Bright MLS #NJOC2027546 Report a problem | ||
| 8/21/2024 | Pending sale | $489,900$262/sqft |
Source: Bright MLS #NJOC2027546 Report a problem | ||
| 8/9/2024 | Contingent | $489,900$262/sqft |
Source: Bright MLS #NJOC2027546 Report a problem | ||
| 7/31/2024 | Listed for sale | $489,900+11.3%$262/sqft |
Source:  MoreMLS #22421849 Report a problem MoreMLS #22421849 Report a problem | ||
| 8/29/2022 | Sold | $440,000+10%$235/sqft |
Source: Bright MLS #NJOC2010486 Report a problem | ||
| 6/15/2022 | Pending sale | $399,900$214/sqft |
Source: MoreMLS #22216671 Report a problem | ||
| 6/8/2022 | Contingent | $399,900$214/sqft |
Source: Bright MLS #NJOC2010486 Report a problem | ||
| 6/4/2022 | Listed for sale | $399,900+56.9%$214/sqft |
Source: Bright MLS #NJOC2010486 Report a problem | ||
| 6/11/2004 | Sold | $254,865$136/sqft |
Source: Public Record Report a problem | ||
Public tax history
| Year | Property taxes | Tax assessment |
|---|---|---|
| 2023 | $6,356 +0.5% | $234,500 |
| 2022 | $6,325 | $234,500 |
| 2021 | $6,325 +2% | $234,500 |
| 2020 | $6,199 +0.8% | $234,500 |
| 2019 | $6,150 +1.7% | $234,500 |
| 2018 | $6,044 +2.2% | $234,500 |
| 2017 | $5,915 +3.4% | $234,500 |
| 2016 | $5,720 +2.7% | $234,500 |
| 2015 | $5,568 -4.8% | $234,500 |
| 2014 | $5,846 +1.9% | $234,500 -7% |
| 2013 | $5,737 -1% | $252,200 |
| 2012 | $5,795 +23% | $252,200 |
| 2011 | $4,713 -4% | $252,200 -3.7% |
| 2010 | $4,909 -0.3% | $261,900 -17.4% |
| 2009 | $4,922 +2.4% | $317,100 |
| 2008 | $4,805 -9.8% | $317,100 +108.9% |
| 2007 | $5,324 +0.7% | $151,800 |
| 2006 | $5,289 | $151,800 |
Find assessor info on the county website
Neighborhood: Barnegat Estates
Nearby homes
- $501,3002 bd2 ba2k sqft7 Silver Lake Dr, Barnegat, NJ 08005Off Market
- $405,0002 bd2 ba1.8k sqft15 Silver Lake Dr, Barnegat, NJ 08005Sold
- $504,6002 bd2 ba2k sqft3 Silver Lake Dr, Barnegat, NJ 08005Off Market

- $481,5002 bd2 ba1.8k sqft17 Silver Lake Dr, Barnegat, NJ 08005Off Market
- $514,7002 bd2 ba2.1k sqft10 Spout Ter, Barnegat, NJ 08005Off Market
- $604,2002 bd3 ba3k sqft11 Spout Ter, Barnegat, NJ 08005Off Market
- $510,0002 bd2 ba2.2k sqft18 Meadowbrook Aly, Barnegat, NJ 08005Sold
- $585,0003 bd2 ba-- sqft1 Silver Lake Dr, Barnegat, NJ 08005Sold
Nearby schools
GreatSchools rating
- NACecil S Collins Elementary SchoolGrades: K-2Distance: 1 mi
- 4/10Russell O Brackman Middle SchoolGrades: 7-8Distance: 1.1 mi
- 3/10Barnegat High SchoolGrades: 9-12Distance: 1 mi
Get a cash offer in 3 minutes
Find out how much your home could sell for in as little as 3 minutes with a no-obligation cash offer.
Estimated market value
$509,800
Get a cash offer in 3 minutes
Find out how much your home could sell for in as little as 3 minutes with a no-obligation cash offer.
Estimated market value
$509,800
- New Jersey
- Ocean County
- Barnegat
- 08005
- Barnegat Estates
- 11 Silver Lake Dr
Nearby cities
Nearby neighborhoods
Nearby zip codes
Other Barnegat Topics
