Skip main navigation
Closed
  • Listing Provided by: Keller Williams Pinnacle
    Bought with: Berkshire Hathaway HomeServices Select Properties
    Price Unknown

    11 Sioux Ct, Troy, MO 63379

    3beds
    1,220sqft
    Single Family Residence
    Built in 2006
    0.48 Acres Lot
    $234,300 Zestimate®
    $--/sqft
    $1,748 Estimated rent

    Home value

    $234,300

    $209,000 - $265,000

    $1,748/mo

    Zestimate® history
    Loading
    Loading...

    Owner options

    List your home for rent

    $1,748/mo

    Rent Zestimate®

    Find your next renter with Zillow Rental Manager. Plus, with online applications, you can quickly screen prospective tenants – for free.

    Learn more

    $1,748/mo

    Rent Zestimate®

    Refinance and save

    Refinancing to a lower rate could help reduce your monthly payments and save thousands over the life of the loan.

    See today's rates

    Explore your selling options

    Work with a Zillow partner agent

    Leverage their expertise and Zillow's premium Showcase listings to get your home seen by more buyers.

    Get started

    List with your own agent

    Get your home in front of millions of buyers by listing it on Zillow.

    Learn how to do it

    Sell it yourself

    Take full control of how buyers see your home on Zillow by listing For Sale by Owner (FSBO).

    List your home

    What's special

    Full unfinished basementNewly fenced in yardCovered front porchLarge deckAbove ground poolWhite shaker cabinetsLarge corner lot
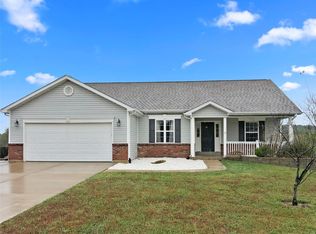
    Beautiful and updated ranch home in the quiet Brussels Valley Subdivision. First, you'll love the large corner lot coming in at just under a half acre and features a newly fenced in yard ready for the summer fun! Soak up some sun on the large deck and fire up the grill. Inside, you'll find a great open concept with newer LVP flooring throughout, vaulted ceilings, large picture windows and a stylish kitchen with white shaker cabinets and all Stainless appliances. The primary bedroom has a large walk-in closet & attached full en-suite bath. The two guest bedrooms share the 2nd full hall bath and two additional storage closets help you stay organized year round. The full unfinished basement has plenty of space for a future rec room, bonus room & whatever you could envision. The home also has an attached two garage, covered front porch, water softener, sump pump & 200 amp electrical panel. The location allows for a rural and quiet feel, while still being only a short drive to town for shopping, dining and highway access. This home is the perfect option for the first-time buyer, down-sizer, or someone looking for a move-in ready ranch home. Back on the market, giving you a second chance to call this one home!

    Zillow last checked:

    Listing updated:

    Listing Provided by:

    Sam Row 618-972-6030,

    Keller Williams Pinnacle,

    Sam Row 618-972-6030,

    Keller Williams Pinnacle

    Bought with:

    Kimberly A North, 2010042025

    Berkshire Hathaway HomeServices Select Properties

    Source: MARIS,MLS#: 25047344MLS LogoOriginating MLS: Southwestern Illinois Board of REALTORS

    Facts & features

    Interior

    Bedrooms & bathrooms
    • Bedrooms: 3
    • Bathrooms: 2
    • Full bathrooms: 2
    • Main level bathrooms: 2
    • Main level bedrooms: 3
    Bedroom
    • Features: Floor Covering: Luxury Vinyl Plank
    • Level: Main
    • Area: 120
    • Dimensions: 12x10
    Bedroom
    • Features: Floor Covering: Luxury Vinyl Plank
    • Level: Main
    • Area: 90
    • Dimensions: 10x9
    Primary bathroom
    • Features: Floor Covering: Vinyl
    • Level: Main
    • Area: 48
    • Dimensions: 8x6
    Bathroom
    • Features: Floor Covering: Luxury Vinyl Plank
    • Level: Main
    • Area: 176
    • Dimensions: 16x11
    Bathroom
    • Features: Floor Covering: Vinyl
    • Level: Main
    • Area: 45
    • Dimensions: 9x5
    Kitchen
    • Features: Floor Covering: Luxury Vinyl Plank
    • Level: Main
    • Area: 190
    • Dimensions: 19x10
    Living room
    • Features: Floor Covering: Luxury Vinyl Plank
    • Level: Main
    • Area: 224
    • Dimensions: 16x14
    Heating
    • Electric, Forced Air
    Cooling
    • Central Air, Electric
    Appliances
    • Included: Electric Cooktop, Dishwasher, Disposal, Microwave, Electric Oven, Refrigerator, Electric Water Heater, Water Softener
    • Laundry: In Basement
    Features
    • Custom Cabinetry, Dining/Living Room Combo, Eat-in Kitchen, Open Floorplan, Vaulted Ceiling(s), Walk-In Closet(s)
    • Flooring: Luxury Vinyl
    • Doors: Sliding Doors, Storm Door(s)
    • Basement: Full,Sump Pump,Unfinished
    • Has fireplace: No
    Interior area
    • Total structure area: 1,220
    • Total interior livable area: 1,220 sqft
    • Finished area above ground: 1,220

    Property

    Parking
    • Total spaces: 2
    • Parking features: Attached, Covered, Garage, Garage Door Opener
    • Attached garage spaces: 2
    Features
    • Levels: One
    • Patio & porch: Covered, Deck, Front Porch
    • Fencing: Fenced,Privacy,Wood
    Lot
    • Size: 0.48 Acres
    • Dimensions: 0.477 Acres
    • Features: Back Yard, Corner Lot, Level
    Details
    • Parcel number: 097035000000043060
    • Special conditions: Standard

    Construction

    Type & style
    • Home type: SingleFamily
    • Architectural style: Ranch
    • Property subtype: Single Family Residence
    Materials
    • Brick Veneer, Vinyl Siding
    • Roof: Architectural Shingle
    Condition
    • Updated/Remodeled
    • New construction: No
    • Year built: 2006

    Utilities & green energy

    • Electric: 220 Volts
    • Sewer: Public Sewer
    • Water: Public
    • Utilities for property: Electricity Available

    Community & neighborhood

    Community
    • Community features: Sidewalks, Street Lights
    Location
    • Region: Troy
    • Subdivision: Brussels Valley

    Other

    Other facts
    • Listing terms: Cash,Conventional,FHA,USDA Loan,VA Loan
    • Ownership: Private

    Price history

    DateEventPrice
    9/4/2025Sold--
    Source: MARIS #25047344 Report a problem
    7/25/2025Contingent$254,900$209/sqft
    Source: MARIS #25047344 Report a problem
    7/11/2025Listed for sale$254,900+2%$209/sqft
    Source: MARIS #25047344 Report a problem
    10/1/2024Sold--
    Source: MARIS #24045220 Report a problem
    9/30/2024Pending sale$250,000$205/sqft
    Source: MARIS #24045220 Report a problem
    9/13/2024Contingent$250,000$205/sqft
    Source: MARIS #24045220 Report a problem
    8/28/2024Listed for sale$250,000$205/sqft
    Source: MARIS #24045220 Report a problem

    Public tax history

    YearProperty taxesTax assessment
    2025$1,757 +9.1%$30,562 +9.8%
    2024$1,611 +0.3%$27,825
    2023$1,606 +4.7%$27,825
    2022$1,534 $27,825 +5.3%
    2021-- $26,414 +12.6%
    2020$1,370 +0.4%$23,448 +0.5%
    2019$1,365 $23,321 +3.4%
    2018$1,365 +10%$22,545
    2017$1,240 $22,545 +11%
    2016$1,240 -0.4%$20,305
    2015$1,245 $20,305 -0.8%
    2014$1,245 +0.2%$20,476
    2013$1,243 $20,476 -0.8%
    2012-- $20,647
    2011-- $20,647 -9%
    2010-- $22,700

    Find assessor info on the county website

    Neighborhood: 63379

    Nearby schools

    GreatSchools rating
    Schools provided by the listing agent
    • Elementary: Winfield Elem.
    • Middle: Winfield Middle
    • High: Winfield High

    Source: MARIS. This data may not be complete. We recommend contacting the local school district to confirm school assignments for this home.

    Get a cash offer in 3 minutes
    Find out how much your home could sell for in as little as 3 minutes with a no-obligation cash offer.
    Estimated market value
    $234,300
    Get a cash offer in 3 minutes
    Find out how much your home could sell for in as little as 3 minutes with a no-obligation cash offer.
    Estimated market value
    $234,300