Back on market due to buyer's change of heart. This isn't your typical 3-family! This unique offering features a 2-unit multi-family and a detached single-family home on one lot, creating a setup that's hard to find. Whether you're looking to expand your investment portfolio, live in one unit while the others help offset your mortgage, or own an investment with options for the future, this one is worth a look. The front building consists of a spacious 2 bedroom, 1 bath unit and a 5 bedroom, 2 bath townhouse-style unit, while the detached single-family home offers 4 bedrooms and 2 full baths. Each unit has its own heating system, electrical service, water heater, and laundry hookup. Current rental income provides the next owner with an opportunity to increase future cash flow by establishing market rents. With generous unit sizes and room to make it your own, this investment offers an excellent opportunity to build equity while increasing its future income potential. Buyers are encouraged to perform their own due diligence regarding future development, reconfiguration, or other potential uses, subject to city approvals. Conveniently located near major highways, shopping, restaurants, schools, parks, and everyday conveniences, this location offers the accessibility today's tenants and owner-occupants are looking for. The best investment properties don't just generate income, they create opportunity.
Pending
$675,000
11 Sisson St, Pawtucket, RI 02860
11beds
4,146sqft
Multi Family
Built in 1900
-- sqft lot
$-- Zestimate®
$163/sqft
$-- HOA
What's special
Generous unit sizes
- 51 days
- 783
- 63
Zillow last checked:
Listing updated:
Listed by:
Katie Scibetta 508-813-4450,
RE/MAX Synergy
Source: StateWide MLS RI,MLS#: 1416986
Facts & features
Interior
Bedrooms & bathrooms
- Bedrooms: 11
- Bathrooms: 5
- Full bathrooms: 5
Heating
- Natural Gas, Forced Air, Forced Water
Cooling
- None
Appliances
- Included: Electric Water Heater
- Laundry: In Building
Features
- Wall (Dry Wall), Wall (Plaster), Plumbing (Mixed), Insulation (Unknown)
- Flooring: Ceramic Tile, Hardwood, Laminate
- Basement: Full,Interior Entry,Unfinished,Common,Laundry,Storage Space,Utility
- Number of fireplaces: 1
- Fireplace features: Brick
Interior area
- Total structure area: 3,389
- Total interior livable area: 4,146 sqft
Video & virtual tour
Property
Parking
- Total spaces: 6
- Parking features: No Garage, Driveway
- Has uncovered spaces: Yes
Accessibility
- Accessibility features: Accessible Approach with Ramp
Features
- Stories: 2
- Patio & porch: Porch
Lot
- Size: 6,098 Square Feet
Details
- Foundation area: 6000
- Parcel number: PAWTM55L0458
- Zoning: RM
Construction
Type & style
- Home type: MultiFamily
- Property subtype: Multi Family
- Attached to another structure: Yes
Materials
- Dry Wall, Plaster, Shingles
- Foundation: Stone
Condition
- New construction: No
- Year built: 1900
Utilities & green energy
- Electric: 100 Amp Service
- Sewer: Public Sewer
- Water: Public
Community & HOA
Community
- Features: Near Public Transport, Highway Access, Interstate, Public School, Recreational Facilities, Restaurants, Schools, Near Shopping
HOA
- Has HOA: No
Location
- Region: Pawtucket
Financial & listing details
- Price per square foot: $163/sqft
- Tax assessed value: $626,700
- Annual tax amount: $8,241
- Date on market: 8/4/2026
- Inclusions: All info provided is deemed reliable but not guaranteed. Buyer/buyer agent to do own due diligence. Property may not qualify for all types of financing types. Conv, cash, construction loans preferred
- Total actual rent: 7100
- Tenant pays: Heat
Estimated market value
Not available
Estimated sales range
Not available
$2,805/mo
Price history
| Date | Event | Price |
|---|---|---|
| 9/11/2026 | Pending sale | $675,000$163/sqft |
Source:  StateWide MLS RI #1416986 Report a problem StateWide MLS RI #1416986 Report a problem | ||
| 8/27/2026 | Listed for sale | $675,000$163/sqft |
Source: MLS PIN #73558909 Report a problem | ||
| 8/17/2026 | Pending sale | $675,000$163/sqft |
Source: StateWide MLS RI #1416986 Report a problem | ||
| 8/4/2026 | Listed for sale | $675,000+87.5%$163/sqft |
Source: StateWide MLS RI #1416986 Report a problem | ||
| 11/10/2020 | Sold | $360,000+28.6%$87/sqft |
Source: Public Record Report a problem | ||
| 10/12/2018 | Sold | $280,000$68/sqft |
Source: Public Record Report a problem | ||
Public tax history
| Year | Property taxes | Tax assessment |
|---|---|---|
| 2025 | $7,733 | $626,700 |
| 2024 | $7,733 +26% | $626,700 +69.3% |
| 2023 | $6,136 | $370,100 |
| 2022 | $6,136 | $370,100 |
| 2021 | $6,136 +9.7% | $370,100 +38.3% |
| 2020 | $5,592 | $267,700 |
| 2019 | $5,592 +3.8% | $267,700 |
| 2018 | $5,389 +7.8% | $267,700 +21.7% |
| 2017 | $4,998 +3.8% | $220,000 |
| 2016 | $4,816 | $220,000 |
| 2015 | $4,816 -1.1% | $220,000 +4.2% |
| 2014 | $4,870 | $211,200 |
| 2013 | $4,870 | $211,200 +900% |
| 2012 | $4,870 +10.1% | $21,120 -91.5% |
| 2011 | $4,424 | $248,800 |
| 2010 | $4,424 | $248,800 |
| 2009 | $4,424 +2.7% | $248,800 -28.5% |
| 2008 | $4,309 +4.5% | $347,800 |
| 2007 | $4,125 +21.9% | $347,800 +84% |
| 2005 | $3,385 +3.8% | $189,000 |
| 2004 | $3,260 +4% | $189,000 |
| 2003 | $3,136 | $189,000 |
Find assessor info on the county website
Monthly payment
Est. payment
Payment breakdown
Explore the cost of this home by adjusting the details. Changes won't be saved.Climate risks
Neighborhood: Woodlawn
Similar homes
- $725,0008 bd4 ba3.3k sqft7 Williams St, Pawtucket, RI 02860For Sale
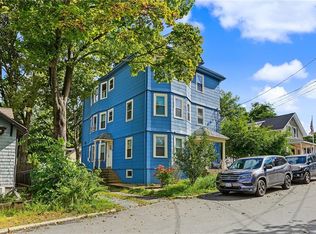
 MLS ID #1423925, Amy Barrett, SERHANT.. StateWide MLS RI
 - $665,00011 bd3 ba3.4k sqft207 Pawtucket Ave, Pawtucket, RI 02860For Sale
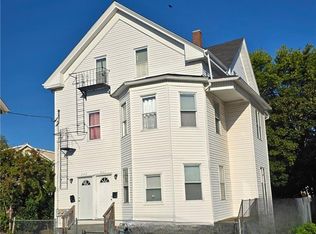 MLS ID #1416815, Tom Goss, J. Christopher Real Estate Grp. StateWide MLS RI
 - $650,0008 bd3 ba2.8k sqft166 Summit St, Pawtucket, RI 02860For Sale
 MLS ID #1423475, Kathleen Coutu, CENTURY 21 Stachurski Agency. StateWide MLS RI
 - $689,9009 bd3 ba3.3k sqft8 Humes St, Pawtucket, RI 02860For Sale
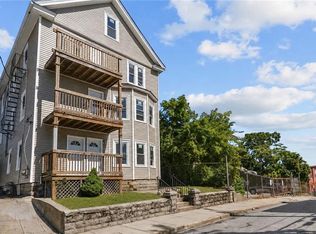 MLS ID #1419801, Samuel Albert, Innovations Realty. StateWide MLS RI
 - $600,0008 bd3 ba3.6k sqft204 Dunnell Ave, Pawtucket, RI 02860For SaleMLS ID #1423242, Helene Dominguez, D'Empire Real Estate LLC. StateWide MLS RI
- $750,00010 bd4 ba3.7k sqft146-148 Pond St, Pawtucket, RI 02860For SaleMLS ID #1417923, Scott Jones, RE/MAX Platinum. StateWide MLS RI
- $610,0009 bd6 ba2.7k sqft54 Pearl St, Pawtucket, RI 02860For SaleMLS ID #1415093, Helene Dominguez, D'Empire Real Estate LLC. StateWide MLS RI
- $749,90014 bd5 ba4.5k sqft5 Nickerson St, Pawtucket, RI 02860For SaleMLS ID #1416380, Raisa Gonzalez, Century 21 AllPoints Realty. StateWide MLS RI
- $950,0009 bd5 ba4.9k sqft460-458 Smithfield Ave, Pawtucket, RI 02860For SaleMLS ID #1422229, April Holland, Keller Williams Leading Edge. StateWide MLS RI
- $759,0009 bd3 ba3.2k sqft1170-1172 N Main St, Providence, RI 02906For SaleMLS ID #1419760, Gabe Francis, Lenox Realty Group. StateWide MLS RI
- $759,0009 bd3 ba3.2k sqft1166-1168 N Main St, Providence, RI 02906For SaleMLS ID #1419781, Gabe Francis, Lenox Realty Group. StateWide MLS RI
- $699,00010 bd4 ba3.5k sqft142 Oxford St, Providence, RI 02905For SaleMLS ID #1420258, Kyle Seyboth, Century 21 Limitless. StateWide MLS RI
- $684,90010 bd3 ba3.9k sqft538 Wood Ave, Woonsocket, RI 02895For SaleMLS ID #1422806, The Modern Collective Group, Compass. StateWide MLS RI
- $749,9009 bd3 ba3.5k sqft355-357 Williams St, Providence, RI 02906For SaleMLS ID #1419697, Stephanie Ricardo, Real Broker, LLC. StateWide MLS RI
- $774,0008 bd4 ba4.1k sqft374 Douglas Ave, Providence, RI 02908For SaleMLS ID #1417010, Elisabeth Lafontant, Real Broker, LLC. StateWide MLS RI
- $715,0008 bd3 ba2.6k sqft54 Barton St, Providence, RI 02909For SaleMLS ID #1422949, Spencer Kelleher, William Raveis Inspire. StateWide MLS RI
- $745,0009 bd3 ba4.3k sqft236 Dudley St, Providence, RI 02907For SaleMLS ID #1422891, Braulio Diaz, The Network. StateWide MLS RI
- $640,0009 bd3 ba2.6k sqft10 La Vaughn St, Providence, RI 02909For SaleMLS ID #1423409, Luis Roca, D'Empire Real Estate LLC. StateWide MLS RI
- $629,0008 bd3 ba3.6k sqft325 Manton Ave, Providence, RI 02909For SaleMLS ID #1422063, Gisbelis Mosquea, My Dream Home Realty. StateWide MLS RI
