Situated on Riverdale's premier cul-de-sac, 11 Skyview Terrace offers exceptional luxury living atop the town's most coveted location. This nearly 7,000 sq. ft. residence features high ceilings throughout and sits on a flat, nearly half-acre lot. The main level offers 9-foot ceilings, with the great room boasting 10-foot ceilings, along with a formal living room, formal dining room, and a sun-filled rear sitting room. A first-floor bedroom with adjacent powder room adds flexibility for guests or extended living.The expansive primary suite, nearly 800 sq. ft., features 11-foot vaulted ceilings at its peak, a spacious bedroom, sitting area, multiple closets including a walk-in, and a well-appointed en-suite bath. Windows along the rear provide serene backyard views. This level also includes three additional bedrooms and two full baths.The walk-out lower level offers nearly 2,000 sq. ft. with a theater room, home office, grand recreation room, full bath, and access to a large paver patio ideal for indoor-outdoor entertaining.Oversized windows fill the home with natural light, highlighting 17 rooms across three levels. Dual front and rear staircases add convenience and elegance. Privately set on a wooded lot, yet minutes from Routes 287, 23, and 80, this home is a rare opportunity in one of Riverdale's most desirable neighborhoods.
Under contract
$1,399,000
11 Skyview Ter, Riverdale Boro, NJ 07457
5beds
--sqft
Single Family Residence
Built in 2006
0.48 Acres Lot
$1,359,700 Zestimate®
$--/sqft
$50/mo HOA
What's special
Three additional bedroomsHigh ceilings throughoutSun-filled rear sitting roomGrand recreation roomPremier cul-de-sacTheater roomHome office
- 88 days
- 59
- 1
Zillow last checked:
Listing updated:
Listed by:
Suzen Jacob 973-665-4662,
Coldwell Banker Realty
Source: GSMLS,MLS#: 4036976
Facts & features
Interior
Bedrooms & bathrooms
- Bedrooms: 5
- Bathrooms: 5
- Full bathrooms: 4
- 1/2 bathrooms: 1
Primary bedroom
- Description: Dressing Room, Full Bath, Sitting Room, Walk-In Closet
Bedroom 1
- Level: Second
- Area: 408
- Dimensions: 17 x 24
Bedroom 2
- Level: First
- Area: 156
- Dimensions: 12 x 13
Bedroom 3
- Level: Second
- Area: 196
- Dimensions: 14 x 14
Bedroom 4
- Level: Second
- Area: 130
- Dimensions: 13 x 10
Primary bathroom
- Features: Stall Shower
Dining room
- Features: Formal Dining Room
- Level: First
- Area: 238
- Dimensions: 14 x 17
Family room
- Level: First
- Area: 442
- Dimensions: 17 x 26
Kitchen
- Features: Breakfast Bar, Eat-in Kitchen, Separate Dining Area
- Level: First
- Area: 432
- Dimensions: 24 x 18
Living room
- Level: First
- Area: 195
- Dimensions: 13 x 15
Basement
- Features: BathMain, GameRoom, Media, Office, RecRoom, Storage, Utility, Walkout
Heating
- 2 Units, Natural Gas
Cooling
- 3 Units, Central Air
Appliances
- Included: Carbon Monoxide Detector, Central Vacuum, Gas Cooktop, Dishwasher, Dryer, Refrigerator, Wall Oven(s) - Gas, Washer, Gas Water Heater
- Laundry: Laundry Room
Features
- Central Vacuum, Solarium, Foyer
- Flooring: Carpet, Tile, Wood
- Basement: Yes,Finished,Walk-Out Access
- Number of fireplaces: 1
- Fireplace features: Gas, Great Room
Property
Parking
- Total spaces: 6
- Parking features: 2 Car Width, Asphalt
- Garage spaces: 2
- Uncovered spaces: 6
Features
- Patio & porch: Deck, Patio
- Exterior features: Underground Lawn Sprinkler
- Has spa: Yes
- Spa features: Bath
- Has view: Yes
- View description: Skyline
Lot
- Size: 0.48 Acres
- Dimensions: 0.477 AC
- Features: Cul-De-Sac, Level, Wooded
Details
- Parcel number: 2333000110000000010019
Construction
Type & style
- Home type: SingleFamily
- Architectural style: Colonial
- Property subtype: Single Family Residence
Materials
- Stucco
- Roof: Asphalt Shingle
Condition
- Year built: 2006
Utilities & green energy
- Sewer: Public Sewer
- Water: Public
- Utilities for property: Underground Utilities, Garbage Included
Community & HOA
Community
- Features: Billiards Room
- Security: Carbon Monoxide Detector
- Subdivision: Skytop Cul De Sac
HOA
- Has HOA: Yes
- HOA fee: $600 annually
Location
- Region: Riverdale
Financial & listing details
- Tax assessed value: $1,238,600
- Annual tax amount: $20,296
- Date on market: 6/25/2026
- Exclusions: 4 Lights (FR, DR, Foyer, LR) Pool Table, Bar & Stools, Planter on Deck
- Ownership type: Fee Simple
Estimated market value
$1,359,700
$1.29M - $1.43M
$7,268/mo
Price history
| Date | Event | Price |
|---|---|---|
| 8/15/2026 | Pending sale | $1,399,000 |
Source:  GSMLS #4036976 Report a problem GSMLS #4036976 Report a problem | ||
| 6/25/2026 | Listed for sale | $1,399,000+37.6% |
Source: GSMLS #4036976 Report a problem | ||
| 10/25/2006 | Sold | $1,017,022+191% |
Source: Public Record Report a problem | ||
| 1/13/2005 | Sold | $349,500 |
Source: Public Record Report a problem | ||
Public tax history
| Year | Property taxes | Tax assessment |
|---|---|---|
| 2025 | $19,496 | $1,067,700 |
| 2024 | $19,496 +16% | $1,067,700 +15.9% |
| 2023 | $16,808 +0.2% | $921,000 +2.7% |
| 2022 | $16,770 +1.1% | $896,800 +1.3% |
| 2021 | $16,589 -2.3% | $885,700 +2.3% |
| 2020 | $16,979 +2.9% | $865,800 -4% |
| 2019 | $16,505 +1.6% | $901,700 +2.9% |
| 2018 | $16,239 +8.3% | $876,500 +9% |
| 2017 | $14,996 +5.5% | $804,300 +5.1% |
| 2016 | $14,208 +0.8% | $765,100 |
| 2015 | $14,101 +1.6% | $765,100 |
| 2014 | $13,879 -5.8% | $765,100 |
| 2013 | $14,732 +1.7% | $765,100 -21.2% |
| 2012 | $14,489 +1.7% | $971,100 |
| 2011 | $14,246 +1.7% | $971,100 |
| 2010 | $14,003 +0.3% | $971,100 |
| 2009 | $13,964 | $971,100 +1.8% |
| 2008 | -- | $953,700 |
| 2007 | -- | $953,700 |
Find assessor info on the county website
Monthly payment
Est. payment
Payment breakdown
Explore the cost of this home by adjusting the details. Changes won't be saved.Climate risks
Neighborhood: 07457
Similar homes
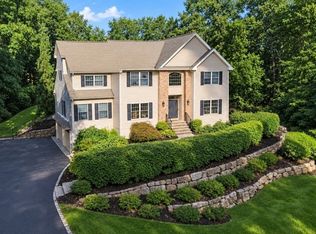
- $1,450,0005 bd5 ba-- sqft27 Alize Dr, Kinnelon Boro, NJ 07405For Sale
 MLS ID #4052081, Jamie C. Fishbane, Re/Max House Values. GSMLS
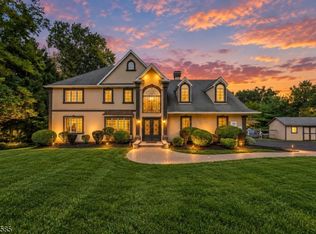
 - $1,600,0005 bd4 ba55k sqft8 Goldfinch Run, Kinnelon Boro, NJ 07405For Sale
 MLS ID #4052178, Emily Harr, Erealty Group Llc. GSMLS
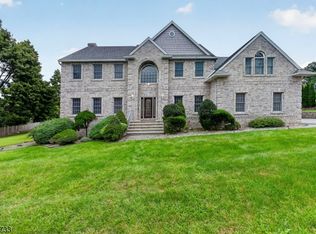
 - $1,499,0006 bd4 ba-- sqft24 W Sunset Rd, Pequannock Twp., NJ 07444For Sale
 MLS ID #4052556, Armene Abbattista, Keller Williams Prosperity Realty. GSMLS
 - $1,199,0005 bd4 ba-- sqft24 Pine Brook Rd, Montville Twp., NJ 07082For Sale
 MLS ID #4051395, Randi Bennett, Keller Williams Prosperity Realty. GSMLS
