Skip main navigation
Sold for $1,125,000
Street View
  • $1,125,000

    11 Skyewood Dr, Stoneham, MA 02180

    3beds
    2,627sqft
    Single Family Residence
    Built in 1982
    0.28 Acres Lot
    $1,250,600 Zestimate®
    $428/sqft
    $5,395 Estimated rent

    Home value

    $1,250,600

    $1.19M - $1.33M

    $5,395/mo

    Zestimate® history
    Loading
    Loading...

    Owner options

    List your home for rent

    $5,395/mo

    Rent Zestimate®

    Find your next renter with Zillow Rental Manager. Plus, with online applications, you can quickly screen prospective tenants – for free.

    Learn more

    $5,395/mo

    Rent Zestimate®

    Refinance and save

    $7,011/mo

    Est. payment

    Refinancing to a lower rate could help reduce your monthly payments and save thousands over the life of the loan.

    See today's rates

    $7,011/mo

    Est. payment

    Explore your selling options

    Work with a Zillow partner agent

    Leverage their expertise and Zillow's premium Showcase listings to get your home seen by more buyers.

    Get started

    List with your own agent

    Get your home in front of millions of buyers by listing it on Zillow.

    Learn how to do it

    Sell it yourself

    Take full control of how buyers see your home on Zillow by listing For Sale by Owner (FSBO).

    List your home

    What's special

    Breakfast nookHome office spaceFabulous kitchenPrimary suitePlenty of storage spaceNewer appliancesSeparate tub
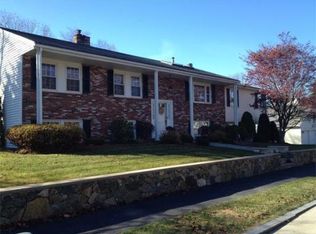
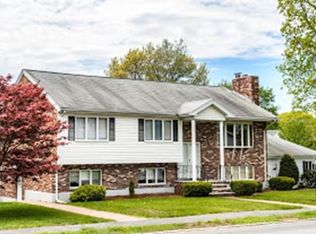
    Welcome to 11 Skyewood Drive, Stoneham! This 3-bed, 3.5-bath residence exudes charm, and joy. The open-concept living space is bathed in natural light, creating a warm ambiance. Entertainers and culinary enthusiasts will want to make a stop at the fabulous kitchen which features a great layout, plenty of storage space, and newer appliances. There is plenty of space for you and your guest to enjoy a cup of coffee, a glass of wine, or a home cooked meal, whether that be at the island counter-top, breakfast nook, or your open dining room. The first floor is rounded out by a first floor primary suite, including a private, full bathroom with separate tub, and shower, as well as a home office space, with sauna. A finished basement gives another space for you and yours to relax or play. Enjoy summer nights on your extended deck, or host a larger party in your beautifully maintained backyard. Whether you like to host, or keep things simple and private, 11 Skyewood Drive is not to be missed!

    Zillow last checked:

    Listing updated:

    Listed by:

    Jonathan McCarron 978-239-3633,

    William Raveis R.E. & Home Services 781-631-1199

    Bought with:

    Noushin Fallahpour

    Chinatti Realty Group, Inc.

    Source: MLS PIN,MLS#: 73177882

    Facts & features

    Interior

    Bedrooms & bathrooms
    • Bedrooms: 3
    • Bathrooms: 4
    • Full bathrooms: 3
    • 1/2 bathrooms: 1
    Primary bedroom
    • Features: Flooring - Wood
    • Level: First
    Bedroom 2
    • Features: Flooring - Wood
    • Level: Second
    Bedroom 3
    • Features: Flooring - Wood
    • Level: Second
    Bathroom 1
    • Level: First
    Bathroom 2
    • Level: Second
    Bathroom 3
    • Level: Basement
    Dining room
    • Features: Flooring - Wood
    • Level: First
    Family room
    • Features: Flooring - Wood
    Kitchen
    • Features: Flooring - Wood
    • Level: First
    Living room
    • Features: Skylight, Flooring - Wood
    • Level: First
    Heating
    • Baseboard, Oil
    Cooling
    • Heat Pump
    Appliances
    • Included: Oven, Dishwasher, Refrigerator
    Features
    • Bathroom - Half, Bathroom, Sauna/Steam/Hot Tub
    • Flooring: Wood
    • Basement: Full,Partially Finished,Bulkhead,Sump Pump,Concrete
    • Number of fireplaces: 1
    • Fireplace features: Living Room
    Interior area
    • Total structure area: 2,627
    • Total interior livable area: 2,627 sqft

    Property

    Parking
    • Total spaces: 4
    • Parking features: Attached, Garage Door Opener, Paved Drive
    • Attached garage spaces: 2
    • Uncovered spaces: 2
    Features
    • Patio & porch: Deck - Wood
    • Exterior features: Deck - Wood, Rain Gutters, Storage, Professional Landscaping, Sprinkler System
    Lot
    • Size: 0.28 Acres
    Details
    • Parcel number: M:14 B:000 L:253,770685
    • Zoning: RA

    Construction

    Type & style
    • Home type: SingleFamily
    • Architectural style: Contemporary
    • Property subtype: Single Family Residence
    Materials
    • Foundation: Concrete Perimeter
    • Roof: Shingle
    Condition
    • Year built: 1982

    Utilities & green energy

    • Sewer: Public Sewer
    • Water: Public
    • Utilities for property: for Electric Range

    Community & HOA

    Community
    • Features: Shopping, Park, Golf, Highway Access
    HOA
    • Has HOA: No
    Location
    • Region: Stoneham

    Financial & listing details

    • Price per square foot: $428/sqft
    • Tax assessed value: $874,400
    • Annual tax amount: $9,706
    • Date on market: 1/3/2026

    Price history

    DateEventPrice
    12/28/2023Sold$1,125,000+3.3%$428/sqft
    Source: MLS PIN #73177882 Report a problem
    11/15/2023Pending sale$1,089,000$415/sqft
    Source: William Raveis Real Estate, Mortgage & Insurance #73177882 Report a problem
    11/15/2023Contingent$1,089,000$415/sqft
    Source: MLS PIN #73177882 Report a problem
    11/6/2023Listed for sale$1,089,000+34.4%$415/sqft
    Source: MLS PIN #73177882 Report a problem
    10/30/2018Sold$810,000+4%$308/sqft
    Source: Public Record Report a problem
    8/1/2018Listing removed$779,000$297/sqft
    Source: Classified Realty Group #72359706 Report a problem
    7/21/2018Pending sale$779,000$297/sqft
    Source: Classified Realty Group #72359706 Report a problem
    7/11/2018Listed for sale$779,000$297/sqft
    Source: Classified Realty Group #72359706 Report a problem

    Public tax history

    YearProperty taxesTax assessment
    2025$10,266 +5%$1,003,500 +8.7%
    2024$9,781 +0.8%$923,600 +5.6%
    2023$9,706 +11.1%$874,400 +4.2%
    2022$8,737 +2.4%$839,300 +6.4%
    2021$8,536 +0.3%$788,900 +0.1%
    2020$8,508 +4.8%$788,500 +9%
    2019$8,117 +3.9%$723,400 +8.4%
    2018$7,813 +6.6%$667,200 +12.8%
    2017$7,331 +2.3%$591,700 +4.9%
    2016$7,164 +1.4%$564,100 +3.5%
    2015$7,066 +5.5%$545,200 +9.8%
    2014$6,696 +3.8%$496,400 +0.5%
    2013$6,452 +3.6%$494,000
    2012$6,229 +3.1%$494,000 -0.2%
    2011$6,044 -2.1%$495,000 -7.8%
    2010$6,171 +5.6%$537,100
    2009$5,844 +5.1%$537,100 -1.5%
    2008$5,558 +3%$545,400 -1.5%
    2007$5,394 +0.7%$553,800
    2006$5,355 +2.8%$553,800 +11.2%
    2005$5,210 -1.8%$498,100 +14.1%
    2004$5,307 +3.9%$436,400
    2003$5,106 -16.4%$436,400 +44.1%
    2002$6,105 +38.9%$302,800
    2000$4,394 +0.3%$302,800 +17.2%
    1999$4,380 $258,400
    Find assessor info on the county website

    Neighborhood: 02180

    Nearby schools

    GreatSchools rating
    Get a cash offer in 3 minutes
    Find out how much your home could sell for in as little as 3 minutes with a no-obligation cash offer.
    Estimated market value
    $1,250,600
    Get a cash offer in 3 minutes
    Find out how much your home could sell for in as little as 3 minutes with a no-obligation cash offer.
    Estimated market value
    $1,250,600